

2946 Diane Drive, Aurora, Illinois 60504
Subdivision > Colony Lakes
Sorry, we are updating photos, please update this page in 15 minutes
$224,000
|
Sold
|
|
| Status: | Closed |
| Sqft: | 1,884 |
| Cost/Sqft: | $125 |
| Beds: | 3 |
| Baths: | 3 |
| Year Built: | 1993 |
| Property Taxes: | $5,327 |
| Days On Market: | 6452 |
| Lot Size: | 0,00 |
Description
BACKS TO OPEN SPACE! ABSOLUTELY DARLING HM W/A POTTERY BARN FLAIR THRU-OUT! WHITE 6-PAN DR/TRIM, UPDATED LITE FIXTURES, SWEETLY DECORATED! RICH FRONTIER FOREST BRAZILIAN CHERRY FLR COVERING IN KIT/BREAKFAST AREA/POWDER RM! BRICK FIREPL! VAULTED FAM RM W/DBL FRENCH DRS! REMODELED 1/2 BATH! LDRY W/OVERHEAD CAB! EXTENDED MASTR W/PRIV BATH! NEW ROOF '07, SIDNG/GAR DOORS '08! RARE 3+ CAR GAR! WALK TO GRADE SCH! NAPVL 204!
Property Specifics
| Single Family | |
| — | |
| — | |
| 1993 | |
| None | |
| Aluminum/Vinyl/Steel Siding | |
| Asphalt | |
| — | |
| No | |
| — |
| Du Page | |
| Colony Lakes | |
| 175 / Annual | |
| Other | |
| Public | |
| Public Sewer | |
| Central Air | |
| Natural Gas, Forced Air | |
| 07148034 | |
| 0732312066 |
Nearby Schools
| NAME: | DISTRICT: | DISTANCE: | |
|---|---|---|---|
|
Grade School
Gombert Elementary School |
204 | — | |
|
Middle School
Still Middle School |
204 | Not in DB | |
|
High School
Waubonsie Valley High School |
204 | Not in DB | |
Property History
| DATE: | EVENT: | PRICE: | SOURCE: |
|---|---|---|---|
| 17 Apr, 2009 | Sold | $224,000 | MRED MLS |
| 9 Mar, 2009 | Under contract | $236,000 | MRED MLS |
| 2 Mar, 2009 | Listed for sale | $236,000 | MRED MLS |
| 9 Nov, 2018 | Sold | $259,000 | MRED MLS |
| 8 Oct, 2018 | Under contract | $259,900 | MRED MLS |
| — | Last price change | $264,900 | MRED MLS |
| 14 Aug, 2018 | Listed for sale | $269,900 | MRED MLS |
Sorry, we are updating photos, please update this page in 15 minutes
Room Specifics
All Bedroom Info:
Total Bedrooms: 3
Bedrooms Above Ground: 3
Bedrooms Below Ground: 0
Total Bedrooms: 3
Bedrooms Above Ground: 3
Bedrooms Below Ground: 0
Second Bedroom Info:
Dimensions: —
Location: —Dimensions: —
Floor Type: Carpet
Third Bedroom Info:
Dimensions: —
Location: —Dimensions: —
Floor Type: Carpet
Bathroom Info:
Full Bathrooms: 3
Partial Bathrooms: 1Full Bathrooms: 3
Bathroom Amenities: —
Bathroom in Basement: 0
Dining Room Info:
Dimensions: —
Location: —Dimensions: —
Floor Type: Carpet
Kitchen Info:
Dimensions: —
Location: —Dimensions: —
Floor Type: Other
Features: Eating Area-Table Space
Living Room Info:
Dimensions: —
Location: —Dimensions: —
Floor Type: Carpet
Family Room Info:
Dimensions: —
Location: —Dimensions: —
Floor Type: Carpet
Additional Rooms Info:
Rooms: Loft, Terrace, Utility Room-1st Floor
Basement: NoneRooms: Loft, Terrace, Utility Room-1st Floor
Other Specifics
| 3 | |
| Concrete Perimeter | |
| Garage | |
| — | |
| — | |
| — | |
| Patio | |
| — | |
| 70X136 | |
| Unfinished | |
| Full | |
| Vaulted/Cathedral Ceilings | |
| Range, Dishwasher, Refrigerator, Washer, Dryer | |
| Not in DB | |
| — | |
| — | |
| Gas Log |
Tax History
| Year | Property Taxes |
|---|---|
| 2009 | $5,327 |
| 2018 | $5,818 |
Contact Agent
Nearby Similar Homes
2860 Bridgeport Lane, Aurora, Illinois 60504

Short Sale
$375,000
4 beds / 2.1 baths / 1,844 ft2
Single Family / Built: 1989
346
2960 Middlebury Court, Aurora, Illinois 60504

For Sale
$400,000
3 beds / 2.1 baths / 1,626 ft2
Single Family / Built: 1990
46
3218 Kimblewick Circle, Aurora, Illinois 60503

For Sale
$519,324
2 beds / 2.0 baths / 1,646 ft2
Single Family / Built: 2026
16
3255 Kimblewick Circle, Aurora, Illinois 60503

For Sale
$580,729
2 beds / 2.1 baths / 2,027 ft2
Single Family / Built: 2026
121
3263 Kimblewick Circle, Aurora, Illinois 60503

For Sale
$580,729
2 beds / 2.1 baths / 2,027 ft2
Single Family / Built: 2026
22
3251 Kimblewick Circle, Aurora, Illinois 60503

For Sale
$549,557
2 beds / 2.0 baths / 1,841 ft2
Single Family / Built: 2026
61
Nearby Sold Comparables

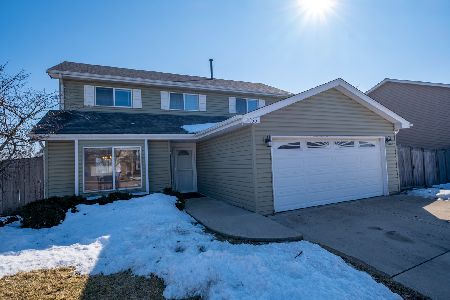
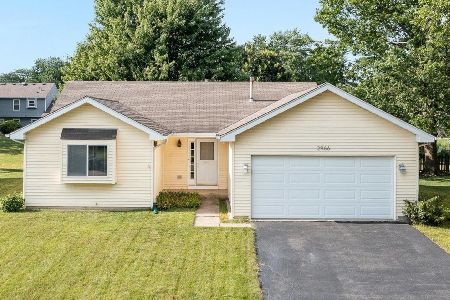
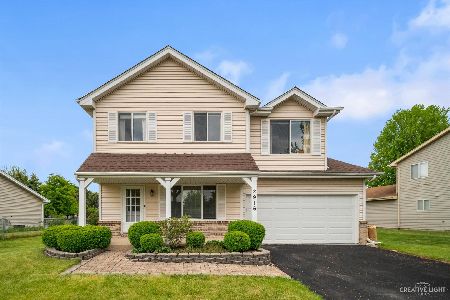
2916 Diane Drive, Aurora, Illinois 60504
Sold
$300,000
4 beds / 2.1 baths / 1,884 ft2
Single Family / Built: 1993
1985
Contact Agent
Listing Provided By
CS Real Estate
