

2953 Manchester Drive, Montgomery, Illinois 60538
Subdivision > Blackberry Crossing
Sorry, we are updating photos, please update this page in 15 minutes
$227,000
|
Sold
|
|
| Status: | Closed |
| Sqft: | 2,644 |
| Cost/Sqft: | $89 |
| Beds: | 4 |
| Baths: | 3 |
| Year Built: | 2005 |
| Property Taxes: | $6,899 |
| Days On Market: | 3901 |
| Lot Size: | 0,24 |
Description
Welcome home! Very clean, freshly painted 4 bedroom home w/ open lay out. 42" cabinets with eat in kitchen. Lots of natural light! Huge look-out basement awaiting your finishing touches. Over 2,500 sqft of finished living space!! Good sized rooms with walk in closets. Huge master and master bath! Great deck out back! Out standing Oswego Schools schools! Come check us out!
Property Specifics
| Single Family | |
| — | |
| Traditional | |
| 2005 | |
| Full, English | |
| Aluminum Siding | |
| Asphalt | |
| — | |
| No | |
| 0.24 |
| Kendall | |
| Blackberry Crossing | |
| 0 / Not Applicable | |
| None | |
| Lake Michigan | |
| Public Sewer | |
| Central Air | |
| Natural Gas | |
| 09145111 | |
| 0202384001 |
Property History
| DATE: | EVENT: | PRICE: | SOURCE: |
|---|---|---|---|
| 18 May, 2016 | Sold | $227,000 | MRED MLS |
| 23 Mar, 2016 | Under contract | $234,900 | MRED MLS |
| — | Last price change | $229,900 | MRED MLS |
| 20 Feb, 2016 | Listed for sale | $229,900 | MRED MLS |
Sorry, we are updating photos, please update this page in 15 minutes
Room Specifics
All Bedroom Info:
Total Bedrooms: 4
Bedrooms Above Ground: 4
Bedrooms Below Ground: 0
Total Bedrooms: 4
Bedrooms Above Ground: 4
Bedrooms Below Ground: 0
Second Bedroom Info:
Dimensions: —
Location: —Dimensions: —
Floor Type: Carpet
Third Bedroom Info:
Dimensions: —
Location: —Dimensions: —
Floor Type: Carpet
Fourth Bedroom Info:
Dimensions: —
Location: —Dimensions: —
Floor Type: Carpet
Bathroom Info:
Full Bathrooms: 3
Partial Bathrooms: 1Full Bathrooms: 3
Bathroom Amenities: —
Bathroom in Basement: 0
Dining Room Info:
Dimensions: —
Location: —Dimensions: —
Floor Type: Carpet
Living Room Info:
Dimensions: —
Location: —Dimensions: —
Floor Type: Carpet
Family Room Info:
Dimensions: —
Location: —Dimensions: —
Floor Type: Carpet
Additional Rooms Info:
Rooms: No additional rooms
Basement: Full, EnglishRooms: No additional rooms
Other Specifics
| 2 | |
| Concrete Perimeter | |
| Garage | |
| — | |
| — | |
| — | |
| Patio | |
| — | |
| 10,275 SQFT | |
| — | |
| Full | |
| — | |
| Range, Microwave, Dishwasher, Refrigerator, Washer, Dryer, Disposal | |
| Not in DB | |
| Sidewalks, Street Lights, Street Paved | |
| — | |
| — |
Tax History
| Year | Property Taxes |
|---|---|
| 2016 | $6,899 |
Contact Agent
Nearby Similar Homes
2425 Sir Barton Lane, Montgomery, Illinois 60538

For Sale
$423,900
4 beds / 2.1 baths / 2,353 ft2
Single Family / Built: 2006
32
2405 Simon Court, Montgomery, Illinois 60538

For Sale
$425,000
4 beds / 2.1 baths / 2,860 ft2
Single Family / Built: 2005
25
2430 Lenox Circle, Montgomery, Illinois 60538

For Sale
$419,000
4 beds / 2.1 baths / 2,170 ft2
Single Family / Built: 2005
17
2426 Montclair Lane, Montgomery, Illinois 60538

For Sale
$400,000
3 beds / 3.1 baths / 1,965 ft2
Single Family / Built: 2003
69
2797 Avalon Lane, Montgomery, Illinois 60538

For Sale
$399,000
4 beds / 2.1 baths / 2,952 ft2
Single Family / Built: 2003
17
2789 Avalon Lane, Montgomery, Illinois 60538

For Sale
$400,000
5 beds / 2.1 baths / 2,325 ft2
Single Family / Built: 2003
24
Nearby Sold Comparables
2957 Manchester Drive, Montgomery, Illinois 60538

Sold
$194,900
5 beds / 3.0 baths / 2,772 ft2
Single Family / Built: 2007
5524
2945 Manchester Drive, Montgomery, Illinois 60538
Sold
$199,900
4 beds / 3.1 baths / 2,629 ft2
Single Family / Built: 2004
5287
2549 Hartfield Drive, Montgomery, Illinois 60538
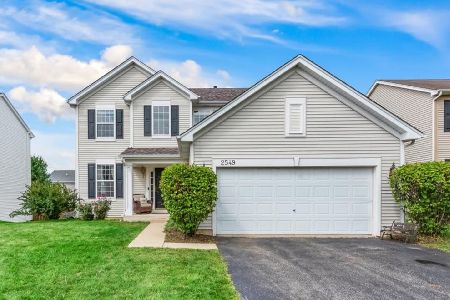
Sold
$339,000
4 beds / 2.1 baths / 2,340 ft2
Single Family / Built: 2003
1516
2545 Hartfield Drive, Montgomery, Illinois 60538
Sold
$259,900
4 beds / 2.1 baths / 2,474 ft2
Single Family / Built: 2004
3862
2554 Hartfield Drive, Montgomery, Illinois 60538
Sold
$238,000
4 beds / 2.1 baths / 2,456 ft2
Single Family / Built: 2003
4641
Contact Agent
Listing Provided By
RE/MAX of Naperville
