

2956 Carlisle Lane, North Aurora, Illinois 60542
Subdivision > Remington Landing
Sorry, we are updating photos, please update this page in 15 minutes
$338,000
|
Sold
|
|
| Status: | Closed |
| Sqft: | 2,654 |
| Cost/Sqft: | $132 |
| Beds: | 4 |
| Baths: | 4 |
| Year Built: | 2006 |
| Property Taxes: | $9,927 |
| Days On Market: | 4235 |
| Lot Size: | 0,32 |
Description
Stunning home w/great curb appeal & the interior to match! 2-S foyer w/split staircase. HW floors. Large kit w/42" maple cab's, island, granite, SS appl's & butlers pantry. Master suite has tray ceil., balcony, His-N-Her closets & lux. bath w/dbl.van, sep tub & shower. Fabulous fin. bsmt: rec rm, den & 1/2 bath. NEW roof, garage doors, shutters & all ext.trim painted. Fenced yard w/huge paver patio. Kaneland schools.
Property Specifics
| Single Family | |
| — | |
| — | |
| 2006 | |
| Full | |
| — | |
| No | |
| 0.32 |
| Kane | |
| Remington Landing | |
| 38 / Monthly | |
| None | |
| Public | |
| Public Sewer | |
| 08842934 | |
| 1135282002 |
Nearby Schools
| NAME: | DISTRICT: | DISTANCE: | |
|---|---|---|---|
|
Grade School
Blackberry Creek Elementary Scho |
302 | — | |
|
Middle School
Harter Middle School |
302 | Not in DB | |
|
High School
Kaneland Senior High School |
302 | Not in DB | |
Property History
| DATE: | EVENT: | PRICE: | SOURCE: |
|---|---|---|---|
| 5 Jul, 2012 | Sold | $310,500 | MRED MLS |
| 28 May, 2012 | Under contract | $319,900 | MRED MLS |
| — | Last price change | $329,900 | MRED MLS |
| 4 Mar, 2012 | Listed for sale | $329,900 | MRED MLS |
| 31 Mar, 2015 | Sold | $338,000 | MRED MLS |
| 1 Mar, 2015 | Under contract | $350,000 | MRED MLS |
| 20 Feb, 2015 | Listed for sale | $350,000 | MRED MLS |
| 30 Dec, 2021 | Sold | $424,900 | MRED MLS |
| 13 Dec, 2021 | Under contract | $424,900 | MRED MLS |
| 18 Nov, 2021 | Listed for sale | $424,900 | MRED MLS |
Sorry, we are updating photos, please update this page in 15 minutes
Room Specifics
All Bedroom Info:
Total Bedrooms: 4
Bedrooms Above Ground: 4
Bedrooms Below Ground: 0
Total Bedrooms: 4
Bedrooms Above Ground: 4
Bedrooms Below Ground: 0
Second Bedroom Info:
Dimensions: —
Location: —Dimensions: —
Floor Type: Carpet
Third Bedroom Info:
Dimensions: —
Location: —Dimensions: —
Floor Type: Carpet
Fourth Bedroom Info:
Dimensions: —
Location: —Dimensions: —
Floor Type: Carpet
Bathroom Info:
Full Bathrooms: 4
Partial Bathrooms: 2Full Bathrooms: 4
Bathroom Amenities: Separate Shower,Double Sink,Soaking Tub
Bathroom in Basement: 1
Additional Rooms Info:
Rooms: Breakfast Room,Den,Recreation Room
Basement: FullRooms: Breakfast Room,Den,Recreation Room
Basement Description: Finished
Other Specifics
| 3 | |
| Concrete Perimeter | |
| Asphalt | |
| Balcony, Patio | |
| Fenced Yard | |
| 80X182X80X184 | |
| Unfinished | |
| Full | |
| Vaulted/Cathedral Ceilings, Hardwood Floors, First Floor Laundry | |
| Range, Microwave, Dishwasher, Refrigerator, Washer, Dryer, Disposal, Stainless Steel Appliance(s) | |
| Not in DB | |
| Sidewalks, Street Lights, Street Paved | |
| — | |
| — | |
| — |
Tax History
| Year | Property Taxes |
|---|---|
| 2012 | $8,919 |
| 2015 | $9,927 |
| 2021 | $10,308 |
Contact Agent
Nearby Similar Homes
711 Jorstad Drive, North Aurora, Illinois 60542
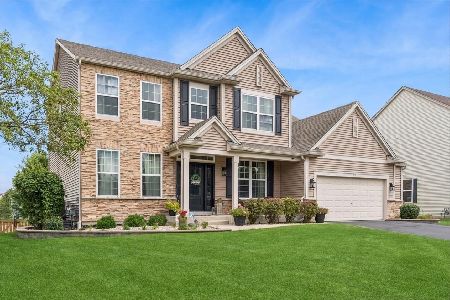
For Sale
$729,900
4 beds / 3.1 baths / 2,944 ft2
Single Family / Built: 2005
9
391 Lake Run Lane, North Aurora, Illinois 60542
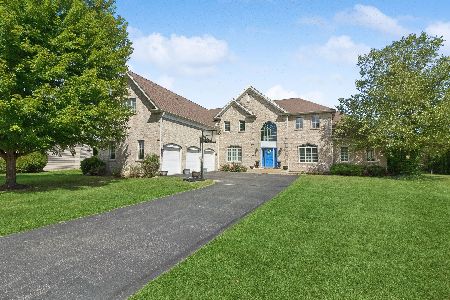
For Sale
$839,900
4 beds / 3.1 baths / 5,260 ft2
Single Family / Built: 2008
88
Nearby Sold Comparables
2956 Carlisle Lane, North Aurora, Illinois 60542

Sold
$319,900
4 beds / 2.2 baths / 2,654 ft2
Single Family / Built: 2006
5318
2956 Carlisle Lane, North Aurora, Illinois 60542
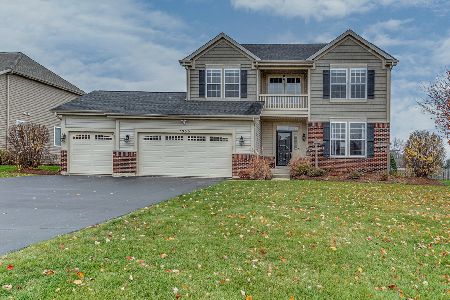
Sold
$424,900
4 beds / 2.2 baths / 2,654 ft2
Single Family / Built: 2006
1772
2964 Carlisle Lane, North Aurora, Illinois 60542

Sold
$585,000
5 beds / 3.1 baths / 3,581 ft2
Single Family / Built: 2015
1582
2964 Carlisle Lane, North Aurora, Illinois 60542
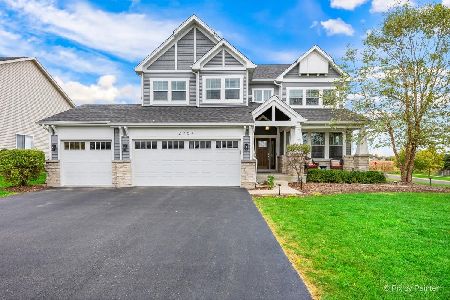
Sold
$695,000
5 beds / 3.1 baths / 3,581 ft2
Single Family / Built: 2015
336
2948 Carlisle Lane, North Aurora, Illinois 60542
Sold
$309,000
3 beds / 2.0 baths / 2,462 ft2
Single Family / Built: 2006
5617
2948 Carlisle Lane, North Aurora, Illinois 60542
Sold
$319,900
3 beds / 2.0 baths / 2,462 ft2
Single Family / Built: 2006
4158
Contact Agent
Listing Provided By
RE/MAX of Naperville
