

29703 Virginia Lane, Wauconda, Illinois 60084
Sorry, we are updating photos, please update this page in 15 minutes
$385,000
|
Sold
|
|
| Status: | Closed |
| Sqft: | 2,350 |
| Cost/Sqft: | $170 |
| Beds: | 4 |
| Baths: | 4 |
| Year Built: | 1987 |
| Property Taxes: | $7,154 |
| Days On Market: | 5832 |
| Lot Size: | 1,94 |
Description
Backyard Retreat! Enjoy panoramic views from the brick paver patio & 21x15 deck of the lushly landscaped 2 acre backyard overlooking the in-ground swimming pool. Formal living & dining rooms. Entertainment sized family room w/ wet bar and dramatic fireplace. First floor bedroom / den & full bath. Chef's kitchen w/ cherry cabinets & Granite counters. Master suite w/ updated bathroom and closets galore! Full bsmt
Property Specifics
| Single Family | |
| — | |
| Tudor | |
| 1987 | |
| Full | |
| Brick, Masonite | |
| — | |
| — | |
| No | |
| 1.94 |
| Lake | |
| — | |
| 0 / Not Applicable | |
| None | |
| Private Well | |
| Septic-Private | |
| Central Air, Zoned | |
| Natural Gas, Forced Air, Zoned | |
| 07672784 | |
| 09132020010000 |
Nearby Schools
| NAME: | DISTRICT: | DISTANCE: | |
|---|---|---|---|
|
Grade School
Wauconda Elementary School |
118 | — | |
|
Middle School
Wauconda Middle School |
118 | Not in DB | |
|
High School
Wauconda Comm High School |
118 | Not in DB | |
Property History
| DATE: | EVENT: | PRICE: | SOURCE: |
|---|---|---|---|
| 8 Jun, 2011 | Sold | $385,000 | MRED MLS |
| 25 Apr, 2011 | Under contract | $399,500 | MRED MLS |
| 8 Nov, 2010 | Listed for sale | $429,900 | MRED MLS |
Sorry, we are updating photos, please update this page in 15 minutes
Room Specifics
All Bedroom Info:
Total Bedrooms: 4
Bedrooms Above Ground: 4
Bedrooms Below Ground: 0
Total Bedrooms: 4
Bedrooms Above Ground: 4
Bedrooms Below Ground: 0
Second Bedroom Info:
Dimensions: —
Location: —Dimensions: —
Floor Type: Carpet
Third Bedroom Info:
Dimensions: —
Location: —Dimensions: —
Floor Type: Carpet
Fourth Bedroom Info:
Dimensions: —
Location: —Dimensions: —
Floor Type: Carpet
Bathroom Info:
Full Bathrooms: 4
Partial Bathrooms: 1Full Bathrooms: 4
Bathroom Amenities: Separate Shower, Double Sink
Bathroom in Basement: 0
Dining Room Info:
Dimensions: —
Location: —Dimensions: —
Floor Type: Carpet
Kitchen Info:
Dimensions: —
Location: —Dimensions: —
Floor Type: Wood Laminate
Features: Eating Area-Breakfast Bar, Eating Area-Table Space, Pantry-Closet
Laundry Room Info:
Dimensions: —
Location: —Dimensions: —
Floor Type: Wood Laminate
Living Room Info:
Dimensions: —
Location: —Dimensions: —
Floor Type: Carpet
Family Room Info:
Dimensions: —
Location: —Dimensions: —
Floor Type: Carpet
Additional Rooms Info:
Rooms: Eating Area, Foyer
Basement: FullRooms: Eating Area, Foyer
Other Specifics
| 2 | |
| — | |
| Garage | |
| — | |
| — | |
| — | |
| Deck, Patio, In Ground Pool | |
| Corner Lot, Landscaped, Wooded | |
| 325X235X172X374 | |
| — | |
| Full | |
| Skylight(s), Bar-Wet, First Floor Bedroom, In-Law Arrangement | |
| Double Oven, Range, Microwave, Dishwasher, Refrigerator | |
| Not in DB | |
| — | |
| — | |
| Gas Starter |
Tax History
| Year | Property Taxes |
|---|---|
| 2011 | $7,154 |
Contact Agent
Nearby Similar Homes
25371 Marilyn Meadow Court, Wauconda, Illinois 60084
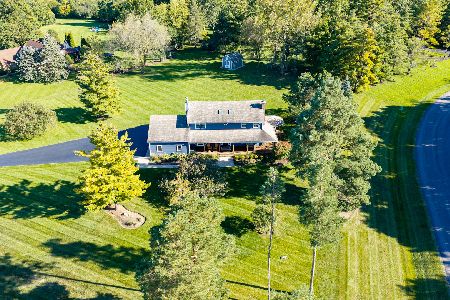
For Sale
$629,900
3 beds / 2.1 baths / 2,436 ft2
Single Family / Built: 1986
43
2509 Bluewater Drive, Wauconda, Illinois 60084
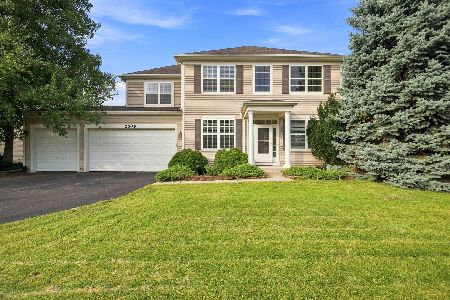
For Sale
$525,000
4 beds / 2.1 baths / 3,388 ft2
Single Family / Built: 2004
54
2370 Fishhook Way, Wauconda, Illinois 60084
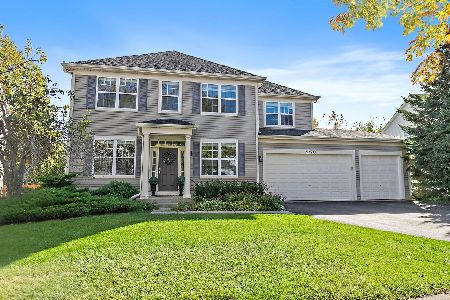
For Sale
$575,000
4 beds / 2.1 baths / 3,388 ft2
Single Family / Built: 2004
18
1896 Applewood Drive, Wauconda, Illinois 60084

For Sale
$575,000
4 beds / 3.1 baths / 3,252 ft2
Single Family / Built: 2003
46
29650 Garland Road, Wauconda, Illinois 60084

For Sale
$1,250,000
3 beds / 3.1 baths / 4,836 ft2
Single Family / Built: 1987
293
1777 Napa Suwe Court, Wauconda, Illinois 60084
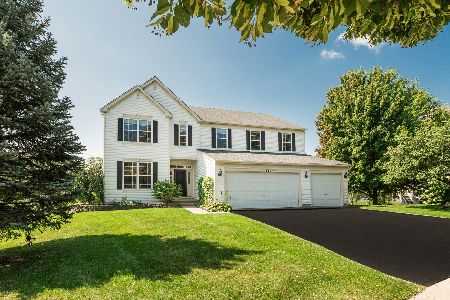
For Sale
$625,000
4 beds / 4.1 baths / 3,716 ft2
Single Family / Built: 2003
26
Nearby Sold Comparables
25386 Marilyn Meadow Court, Wauconda, Illinois 60084

Sold
$394,900
4 beds / 3.1 baths / 2,496 ft2
Single Family / Built: 1987
2450
2284 Trailside Lane, Wauconda, Illinois 60084

Sold
$485,900
4 beds / 2.1 baths / 3,167 ft2
Single Family / Built: 2003
1296
Contact Agent
Listing Provided By
RE/MAX Suburban
