


2971 Old Glory Drive, Yorkville, Illinois 60560
Subdivision > Grande Reserve


$335,000
|
Sold
|
|
| Status: | Closed |
| Sqft: | 4,238 |
| Cost/Sqft: | $80 |
| Beds: | 5 |
| Baths: | 4 |
| Year Built: | 2007 |
| Property Taxes: | $14,351 |
| Days On Market: | 2163 |
| Lot Size: | 0,00 |
Description
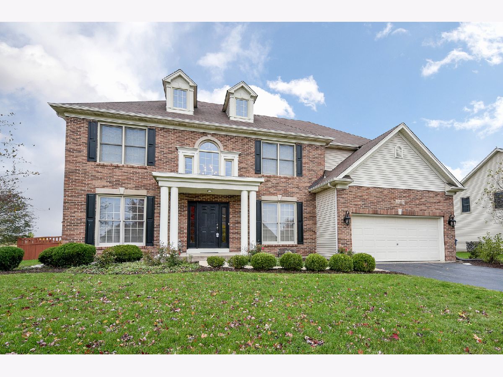

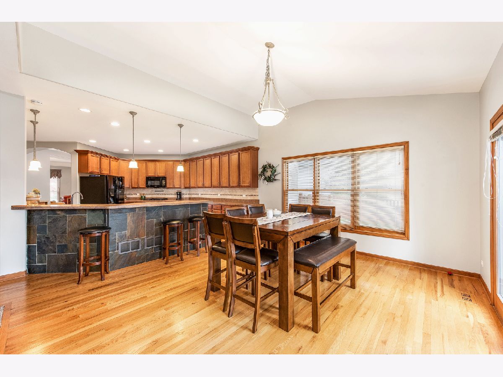
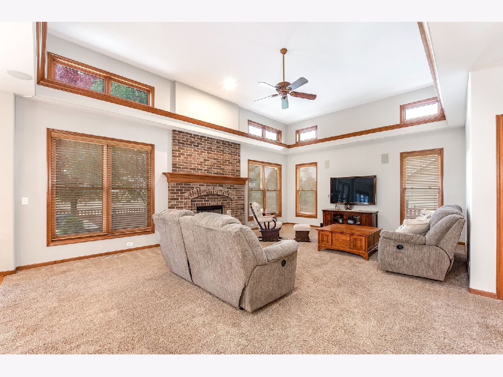
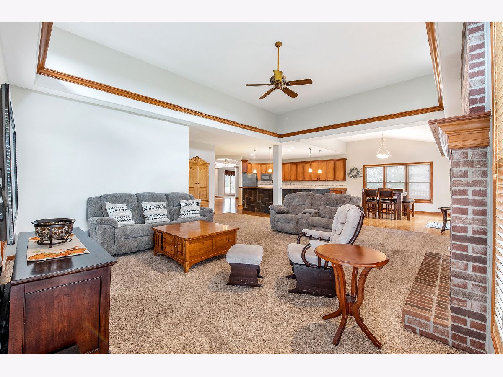
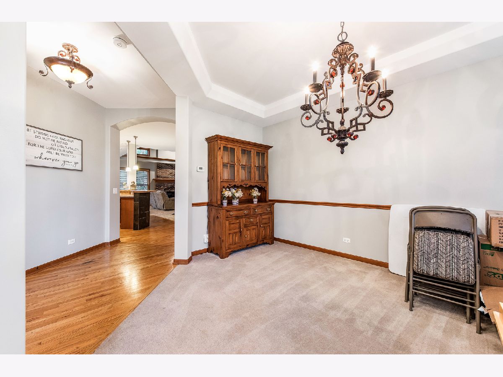
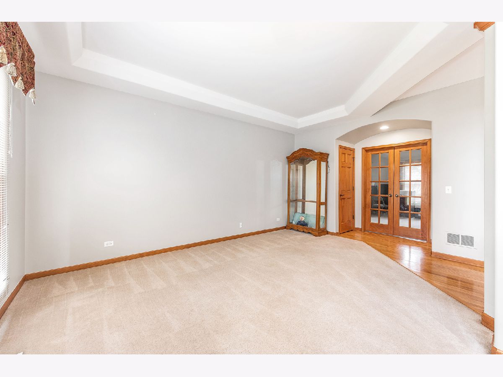
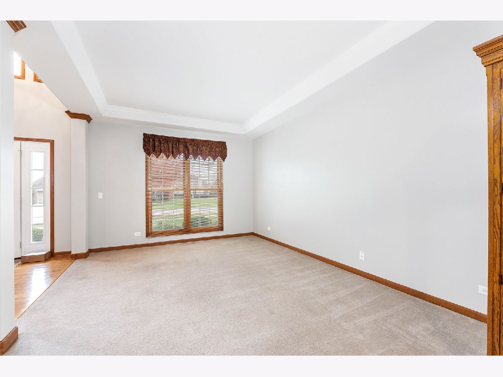
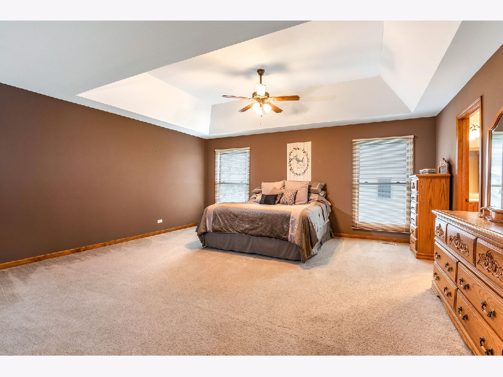
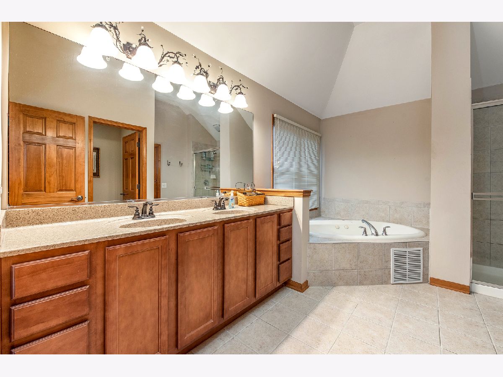

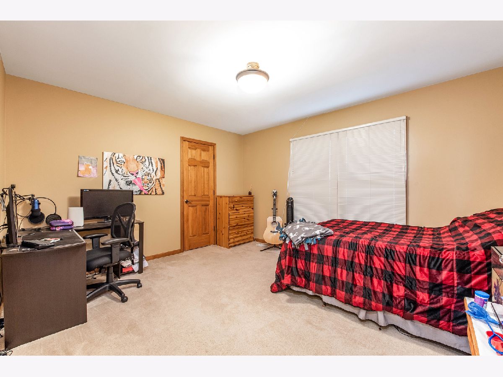
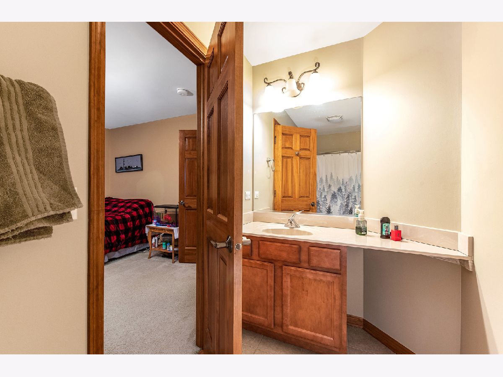
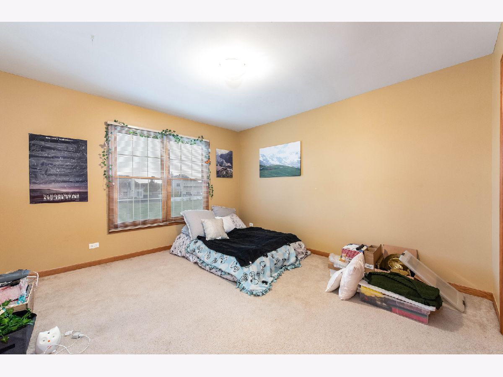

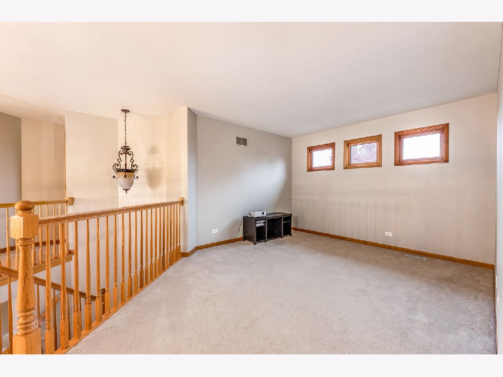
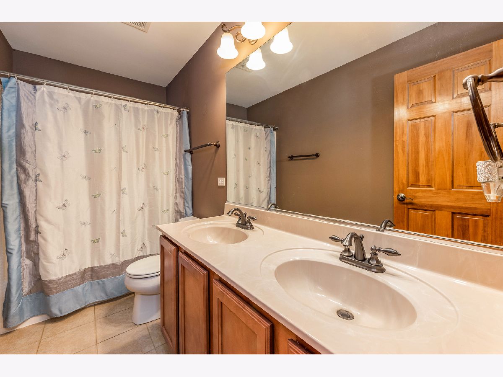
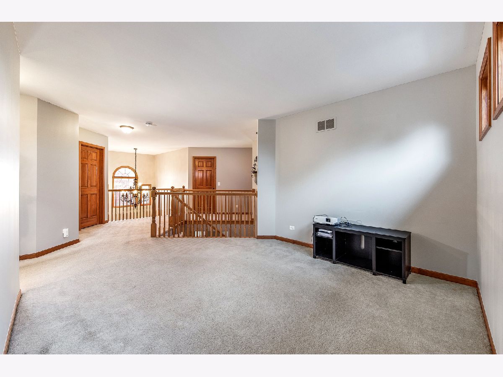
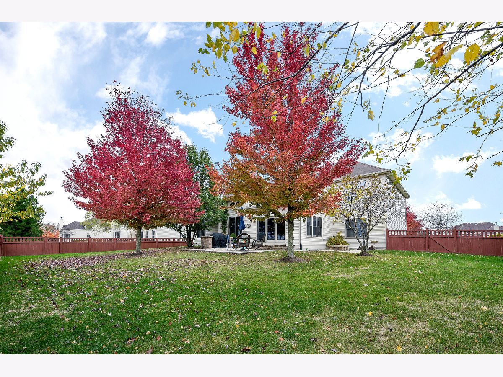
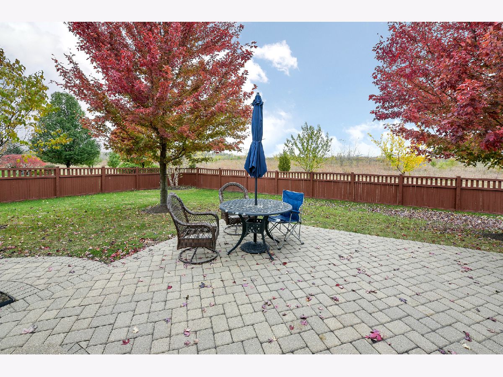
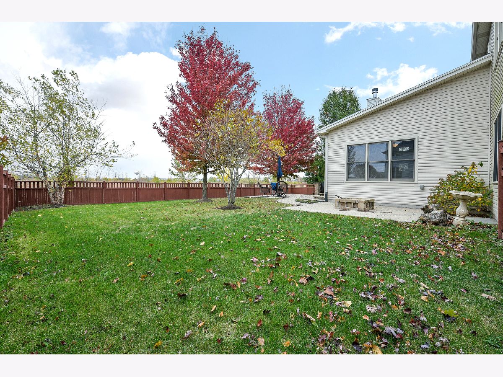
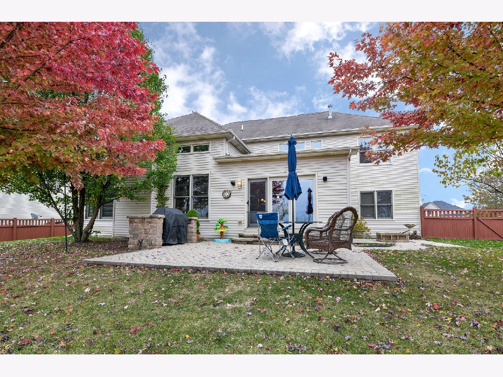
SO. MUCH. SPACE. This beautiful home in Yorkville's Grand Reserve Subdivision offers over 4,200 sq feet of living space...WOW! The huge kitchen offers a coordinating backsplash, island and brick accents around the breakfast bar. Spacious master with master bath offering dual sinks, whirlpool tub and separate shower. Other features within this open floorplan include a possible first floor in-law suite, private office, tray ceilings, a cozy brick fireplace in the family room and a basement with roughed in plumbing, just waiting for your finishing touches! Private, fenced in backyard with brick paver patio, backing to an open field. Walking distance to clubhouse, pool, parks, minutes to I88!
Property Specifics
| Single Family | |
| — | |
| — | |
| 2007 | |
| — | |
| JADE | |
| No | |
| — |
| Kendall | |
| Grande Reserve | |
| 86 / Monthly | |
| — | |
| — | |
| — | |
| 10914994 | |
| 0214353032 |
Nearby Schools
| NAME: | DISTRICT: | DISTANCE: | |
|---|---|---|---|
|
Grade School
Grande Reserve Elementary School |
115 | — | |
|
Middle School
Yorkville Intermediate School |
115 | Not in DB | |
|
High School
Yorkville High School |
115 | Not in DB | |
Property History
| DATE: | EVENT: | PRICE: | SOURCE: |
|---|---|---|---|
| 20 Mar, 2012 | Sold | $225,000 | MRED MLS |
| 10 Mar, 2012 | Under contract | $264,900 | MRED MLS |
| — | Last price change | $274,900 | MRED MLS |
| 27 Dec, 2011 | Listed for sale | $299,900 | MRED MLS |
| 25 May, 2016 | Under contract | $0 | MRED MLS |
| 11 May, 2016 | Listed for sale | $0 | MRED MLS |
| 4 Apr, 2017 | Listed for sale | $0 | MRED MLS |
| 11 Dec, 2019 | Under contract | $0 | MRED MLS |
| 28 Oct, 2019 | Listed for sale | $0 | MRED MLS |
| 24 Feb, 2021 | Sold | $335,000 | MRED MLS |
| 30 Dec, 2020 | Under contract | $339,900 | MRED MLS |
| — | Last price change | $349,900 | MRED MLS |
| 23 Oct, 2020 | Listed for sale | $349,900 | MRED MLS |
Room Specifics
All Bedroom Info:
Total Bedrooms: 5
Bedrooms Above Ground: 5
Bedrooms Below Ground: 0
Total Bedrooms: 5
Bedrooms Above Ground: 5
Bedrooms Below Ground: 0
Second Bedroom Info:
Dimensions: —
Location: —Dimensions: —
Floor Type: —
Third Bedroom Info:
Dimensions: —
Location: —Dimensions: —
Floor Type: —
Fourth Bedroom Info:
Dimensions: —
Location: —Dimensions: —
Floor Type: —
Fifth Bedroom Info:
Dimensions: —
Location: —Dimensions: —
Floor Type: —
Bathroom Info:
Full Bathrooms: 4
Partial Bathrooms: 0Full Bathrooms: 4
Bathroom Amenities: Separate Shower,Double Sink,Double Shower
Bathroom in Basement: 0
Additional Rooms Info:
Rooms: —
Basement: —Rooms: —
Basement Description: —
Other Specifics
| 2 | |
| — | |
| — | |
| — | |
| — | |
| 100X75 | |
| — | |
| — | |
| — | |
| — | |
| Not in DB | |
| — | |
| — | |
| — | |
| — |
Tax History
| Year | Property Taxes |
|---|---|
| 2012 | $12,971 |
| 2021 | $14,351 |
Contact Agent
Nearby Similar Homes
3011 Constitution Way, Yorkville, Illinois 60560
For Sale
$465,000
3 beds / 2.1 baths / 2,144 ft2
Single Family / Built: 2024
8
3079 Grande Trail, Yorkville, Illinois 60560
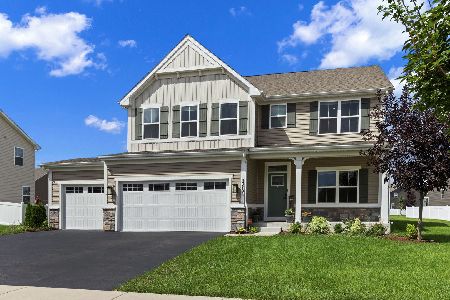
For Sale
$519,000
5 beds / 3.0 baths / 2,718 ft2
Single Family / Built: 2022
23
3073 Constitution Way, Yorkville, Illinois 60560
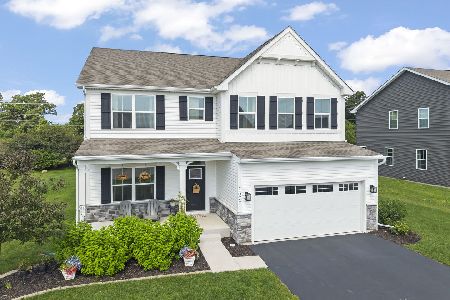
For Sale
$480,000
4 beds / 2.1 baths / 2,762 ft2
Single Family / Built: 2023
78
2762 Cranston Circle, Yorkville, Illinois 60560
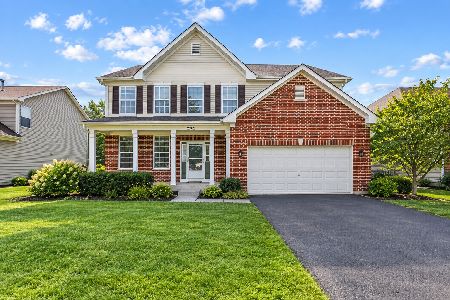
For Sale
$424,900
4 beds / 2.1 baths / 2,761 ft2
Single Family / Built: 2005
8
Nearby Sold Comparables

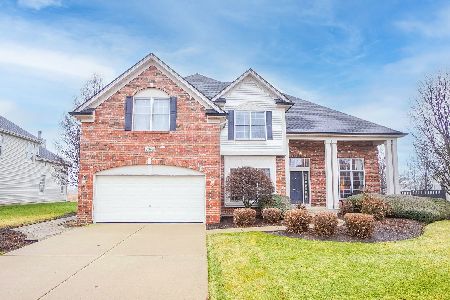
Contact Agent
Listing Provided By
john greene, Realtor
