

298 Circle Drive, Palatine, Illinois 60067
$505,000
|
Sold
|
|
| Status: | Closed |
| Sqft: | 3,549 |
| Cost/Sqft: | $155 |
| Beds: | 5 |
| Baths: | 4 |
| Year Built: | 1962 |
| Property Taxes: | $11,451 |
| Days On Market: | 2838 |
| Lot Size: | 0,53 |
Description
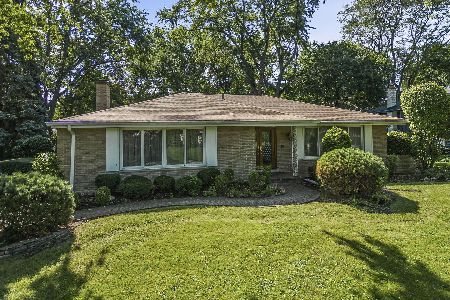
Pristine mid-century modern home. Abundant windows frame a picturesque nature setting, transporting one across the tension line of the daily rigors! Updated kitchen w/hw floors, granite counters, SS appliances, can lights, electronic shades, breakfast area, easy access to laundry and natural light abounds! Living Rm features the expansive windows bringing in park like views-a great space to relax. See-through fireplace to the Dining Room perfect setting for guests or family. Adjoining the dining rm is a home office w/ability to convert to additional 5th bedrm with access to 1/2 bath. 2nd flr features 4 bedrms. Master bath w/granite tile floors and updated shower. Hall bath with easy access and updated. The English lower level with walkout features-half bath;newer carpet;abundant natural light and with 38x28 rm an activity space for all needs! 2.5 Garage plus heated workshop. Hardwood flring thru-out, .5 professionally landscaped lot, paver brick patio. See! for yourself on 5/26 & 6/2
Property Specifics
| Single Family | |
| — | |
| Bi-Level | |
| 1962 | |
| Partial, Walkout | |
| Brick | |
| Asphalt | |
| — | |
| No | |
| 0.53 |
| Cook | |
| Plum Grove Estates | |
| 250 / Annual | |
| Insurance, Other | |
| Private Well | |
| Public Sewer | |
| Central Air, Space Pac | |
| Steam, Baseboard | |
| 10250694 | |
| 07012000460000 |
Nearby Schools
| NAME: | DISTRICT: | DISTANCE: | |
|---|---|---|---|
|
Grade School
Willow Bend Elementary School |
15 | — | |
|
Middle School
Plum Grove Junior High School |
15 | Not in DB | |
|
High School
Wm Fremd High School |
211 | Not in DB | |
Property History
| DATE: | EVENT: | PRICE: | SOURCE: |
|---|---|---|---|
| 13 Aug, 2019 | Sold | $505,000 | MRED MLS |
| 26 Jun, 2019 | Under contract | $549,000 | MRED MLS |
| 16 Jan, 2019 | Listed for sale | $549,000 | MRED MLS |
Room Specifics
Total Bedrooms: 5
Bedrooms Above Ground: 5
Bedrooms Below Ground: 0
Dimensions: —
Floor Type: Hardwood
Dimensions: —
Floor Type: Hardwood
Dimensions: —
Floor Type: Hardwood
Full Bathrooms: 4
Bathroom Amenities: Separate Shower, Double Shower, Soaking Tub
Bathroom in Basement: 1
Dimensions: —
Floor Type: Hardwood
Dimensions: —
Floor Type: Hardwood
Features: Eating Area-Breakfast Bar, Eating Area-Table Space, Island, Pantry-Closet
Dimensions: —
Floor Type: Hardwood
Dimensions: —
Floor Type: Carpet
Rooms: Bedroom 5, Breakfast Room, Workshop, Mud Room, Foyer
Other Specifics
| 2.5 | |
| Concrete Perimeter | |
| Garage | |
| — | |
| — | |
| — | |
| Porch, Brick Paver Patio, Storms/Screens | |
| Landscaped, Wooded | |
| 157X141X87X193 | |
| Unfinished | |
| Full | |
| Hardwood Floors, First Floor Bedroom, In-Law Arrangement, First Floor Laundry | |
| Double Oven, Range, Microwave, Dishwasher, Refrigerator, Washer, Dryer, Disposal, Stainless Steel Appliance(s), Cooktop, Built-In Oven | |
| Not in DB | |
| Tennis Courts, Street Paved | |
| — | |
| Double Sided, Attached Fireplace Doors/Screen, Gas Log, Gas Starter |
Tax History
| Year | Property Taxes |
|---|---|
| 2019 | $11,451 |
Contact Agent
Nearby Similar Homes
Nearby Sold Comparables

Contact Agent
Listing Provided By
Coldwell Banker Residential
