

2980 Adamson Drive, Geneva, Illinois 60134
$365,000
|
Sold
|
|
| Status: | Closed |
| Sqft: | 2,420 |
| Cost/Sqft: | $156 |
| Beds: | 4 |
| Baths: | 3 |
| Year Built: | 2001 |
| Property Taxes: | $8,981 |
| Days On Market: | 2772 |
| Lot Size: | 0,00 |
Description
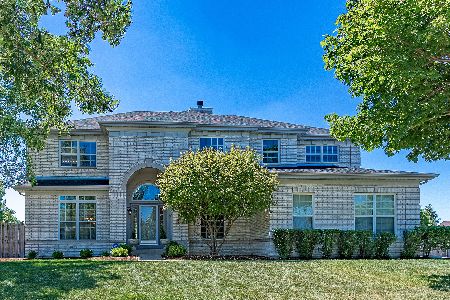
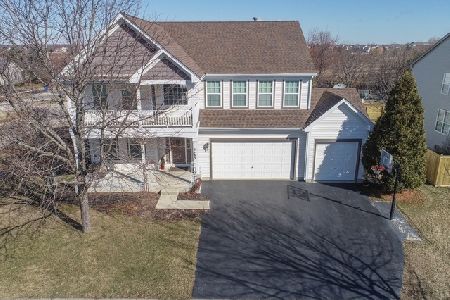
Looking for a home that is SPECIAL? ... SEE THIS FISHER FARMS STUNNER! The charming front porch beckons you into this lovely home! Here, you'll find the tasteful details you've been searching for~ French doors, transom windows, fresh neutral paint, all accented by white trim! Stainless appliances, newer granite, plus plenty of white cabinets & counterspace grace the eat-in kitchen! Don't miss the cozy, gas log fireplace & built-ins in the family room, the quiet, private den & 1st floor laundry! You'll find 4 newly carpeted bedrooms & 2 full baths on the 2nd floor! The spacious master suite offers a walk-in closet, water closet, soaker tub & separate shower! The WALK-OUT basement gives you additional expansive, flexible living space plus tons of storage! Out the kitchen slider is a newer wooden entertainer's deck & fully fenced backyard! Conveniently located, close to Geneva Commons shopping, restaurants, parks, walking trails & Metra Train! All this, plus Award Winning GENEVA SCHOOLS!
Property Specifics
| Single Family | |
| — | |
| — | |
| 2001 | |
| Partial,Walkout | |
| — | |
| No | |
| — |
| Kane | |
| Fisher Farms | |
| 75 / Annual | |
| Other | |
| Public | |
| Public Sewer | |
| 10279514 | |
| 1205404003 |
Nearby Schools
| NAME: | DISTRICT: | DISTANCE: | |
|---|---|---|---|
|
Grade School
Heartland Elementary School |
304 | — | |
|
Middle School
Geneva Middle School |
304 | Not in DB | |
|
High School
Geneva Community High School |
304 | Not in DB | |
Property History
| DATE: | EVENT: | PRICE: | SOURCE: |
|---|---|---|---|
| 22 Mar, 2019 | Sold | $365,000 | MRED MLS |
| 25 Feb, 2019 | Under contract | $378,000 | MRED MLS |
| 22 Feb, 2019 | Listed for sale | $378,000 | MRED MLS |
| 27 Jun, 2022 | Sold | $425,000 | MRED MLS |
| 24 May, 2022 | Under contract | $425,000 | MRED MLS |
| 20 May, 2022 | Listed for sale | $425,000 | MRED MLS |
Room Specifics
Total Bedrooms: 4
Bedrooms Above Ground: 4
Bedrooms Below Ground: 0
Dimensions: —
Floor Type: Carpet
Dimensions: —
Floor Type: Carpet
Dimensions: —
Floor Type: Carpet
Full Bathrooms: 3
Bathroom Amenities: Separate Shower,Soaking Tub
Bathroom in Basement: 0
Rooms: Den,Eating Area,Recreation Room,Game Room,Foyer
Basement Description: Partially Finished,Crawl,Exterior Access
Other Specifics
| 2 | |
| — | |
| Asphalt | |
| Deck, Porch, Above Ground Pool | |
| Fenced Yard,Landscaped | |
| 8745 SQ FT | |
| — | |
| Full | |
| Vaulted/Cathedral Ceilings, Hardwood Floors, First Floor Laundry | |
| Range, Microwave, Dishwasher, Refrigerator, Washer, Dryer, Disposal, Stainless Steel Appliance(s) | |
| Not in DB | |
| Sidewalks, Street Lights, Street Paved | |
| — | |
| — | |
| Gas Log, Gas Starter |
Tax History
| Year | Property Taxes |
|---|---|
| 2019 | $8,981 |
| 2022 | $9,993 |
Contact Agent
Nearby Similar Homes

Nearby Sold Comparables


Contact Agent
Listing Provided By
Fathom Realty IL LLC
