

29W370 White Oak Drive, Warrenville, Illinois 60555
Subdivision > Thornwilde
Sorry, we are updating photos, please update this page in 15 minutes
$142,500
|
Sold
|
|
| Status: | Closed |
| Sqft: | 1,830 |
| Cost/Sqft: | $80 |
| Beds: | 2 |
| Baths: | 2 |
| Year Built: | — |
| Property Taxes: | $3,626 |
| Days On Market: | 3908 |
| Lot Size: | 0,00 |
Description
Location, Location Location - easy commute to 59, 56 and just steps away from the train station!******Completely remodeled, all brand new appliances in kitchen and bathrooms, new carpet for entire house and freshly painted interior with remodeled gas fireplace in the family room. Vaulted ceilings in living room, dining room & kitchen (w/ceiling fan). Tear-off roof, furnace, water heater and washer, dryer: 2005 or later. Lawn care & landscaping by Association.
Property Specifics
| Condos/Townhomes | |
| 2 | |
| — | |
| — | |
| None | |
| Brick | |
| Asphalt | |
| — | |
| No | |
| — |
| Du Page | |
| Thornwilde | |
| 299 / Monthly | |
| Parking, Exterior Maintenance, Lawn Care, Scavenger | |
| Community Well | |
| Public Sewer, Sewer-Storm | |
| Central Air | |
| Natural Gas, Forced Air | |
| 09151810 | |
| 0434212019 |
Nearby Schools
| NAME: | DISTRICT: | DISTANCE: | |
|---|---|---|---|
|
Middle School
Hubble Middle School |
200 | Not in DB | |
|
High School
Wheaton Warrenville South H S |
200 | Not in DB | |
Property History
| DATE: | EVENT: | PRICE: | SOURCE: |
|---|---|---|---|
| 22 Apr, 2016 | Sold | $142,500 | MRED MLS |
| 22 Apr, 2016 | Under contract | $147,000 | MRED MLS |
| — | Last price change | $155,000 | MRED MLS |
| 29 Feb, 2016 | Listed for sale | $155,000 | MRED MLS |
Sorry, we are updating photos, please update this page in 15 minutes
Room Specifics
All Bedroom Info:
Total Bedrooms: 2
Bedrooms Above Ground: 2
Bedrooms Below Ground: 0
Total Bedrooms: 2
Bedrooms Above Ground: 2
Bedrooms Below Ground: 0
Second Bedroom Info:
Dimensions: —
Location: —Dimensions: —
Floor Type: Carpet
Bathroom Info:
Full Bathrooms: 2
Partial Bathrooms: 1Full Bathrooms: 2
Bathroom Amenities: —
Bathroom in Basement: 0
Dining Room Info:
Dimensions: —
Location: —Dimensions: —
Floor Type: Carpet
Kitchen Info:
Dimensions: —
Location: —Dimensions: —
Floor Type: Vinyl
Features: Eating Area-Table Space
Laundry Room Info:
Dimensions: —
Location: —Dimensions: —
Floor Type: Vinyl
Living Room Info:
Dimensions: —
Location: —Dimensions: —
Floor Type: Carpet
Family Room Info:
Dimensions: —
Location: —Dimensions: —
Floor Type: Carpet
Additional Rooms Info:
Rooms: No additional rooms
Basement: NoneRooms: No additional rooms
Other Specifics
| 2 | |
| Concrete Perimeter | |
| Garage | |
| — | |
| — | |
| — | |
| Balcony, Patio, Storms/Screens | |
| — | |
| PER SURVEY | |
| — | |
| Full | |
| Vaulted/Cathedral Ceilings, Laundry Hook-Up in Unit | |
| Range, Dishwasher, Refrigerator, Washer, Dryer, Disposal | |
| Not in DB | |
| — | |
| None | |
| Attached Fireplace Doors/Screen, Gas Log |
Tax History
| Year | Property Taxes |
|---|---|
| 2016 | $3,626 |
Contact Agent
Nearby Similar Homes
3S120 Briarwood Drive, Warrenville, Illinois 60555
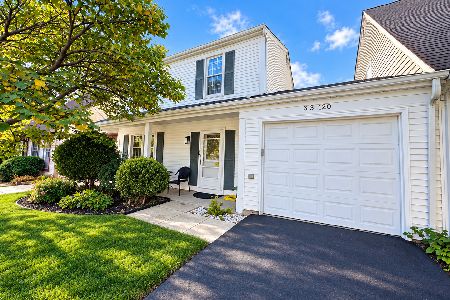
For Sale
$315,000
3 beds / 1.1 baths / 1,344 ft2
Condos/Townhomes / Built: 1977
33
2S751 Grove Lane, Warrenville, Illinois 60555
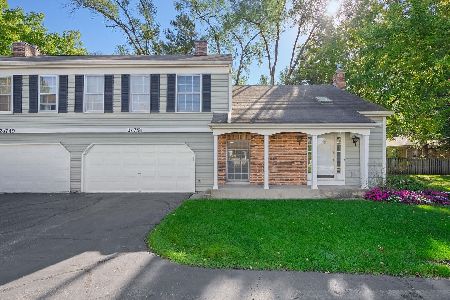
For Sale
$325,000
2 beds / 2.1 baths / 1,403 ft2
Condos/Townhomes / Built: 1988
34
2S756 Timber Drive, Warrenville, Illinois 60555
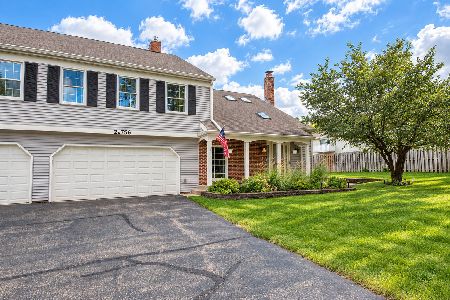
For Sale
$304,900
2 beds / 1.1 baths / 1,403 ft2
Condos/Townhomes / Built: 1987
48
2S701 Timber Drive, Warrenville, Illinois 60555
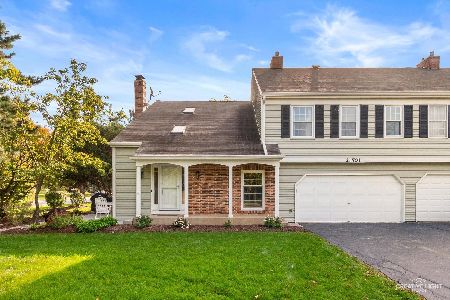
For Sale
$285,000
2 beds / 1.1 baths / 1,433 ft2
Condos/Townhomes / Built: 1988
19
2S726 Timber Drive, Warrenville, Illinois 60555
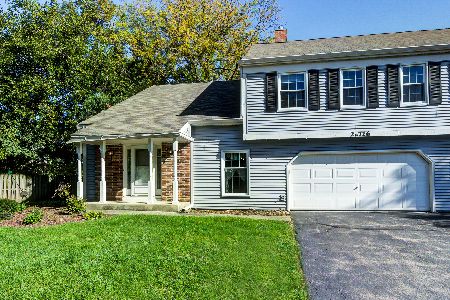
For Sale
$265,000
2 beds / 1.1 baths / 1,250 ft2
Condos/Townhomes / Built: 1988
38
2S771 Winchester Circle, Warrenville, Illinois 60555
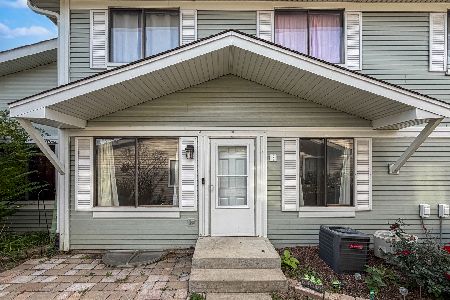
For Sale
$239,900
2 beds / 1.1 baths / 966 ft2
Condos/Townhomes / Built: 1978
15
Nearby Sold Comparables
29W364 White Oak Drive, Warrenville, Illinois 60555

Sold
$215,000
3 beds / 2.1 baths / 1,760 ft2
Condos/Townhomes / Built: 1975
2454
29W361 White Oak Drive, Warrenville, Illinois 60555
Sold
$156,900
2 beds / 1.1 baths / 1,292 ft2
Condos/Townhomes / Built: 1977
3666

Contact Agent
Listing Provided By
RE/MAX Horizon
