

29W565 Trinity Lane, West Chicago, Illinois 60185
Sorry, we are updating photos, please update this page in 15 minutes
$408,999
|
Sold
|
|
| Status: | Closed |
| Sqft: | 3,019 |
| Cost/Sqft: | $142 |
| Beds: | 4 |
| Baths: | 5 |
| Year Built: | 1997 |
| Property Taxes: | $10,793 |
| Days On Market: | 4191 |
| Lot Size: | 0,96 |
Description
Great new value! Brick front customs home sitting on almost 1 acre of manicured lawn with serene pond views. First Floor Master Bedroom with en-suite bath, open concept living, three bedrooms plus bonus room and two full baths on the 2nd floor. Two-story foyer & family room with floor to ceiling windows & fireplace, separate dining & living rooms. Basement with finished bonus room, full bath, plenty of storage. Extras include: back-up generator, sprinkler system, large 3 car garage w/service door. Cannot be built for this price! Quick move in.
Property Specifics
| Single Family | |
| — | |
| — | |
| 1997 | |
| Full | |
| Brick, Cedar | |
| Asphalt | |
| — | |
| No | |
| 0.96 |
| Du Page | |
| — | |
| 20 / Monthly | |
| Exterior Maintenance | |
| Private Well | |
| Septic-Private | |
| Central Air | |
| Natural Gas, Forced Air | |
| 08918584 | |
| 0122104008 |
Nearby Schools
| NAME: | DISTRICT: | DISTANCE: | |
|---|---|---|---|
|
Grade School
Wayne Elementary School |
46 | — | |
|
Middle School
East View Middle School |
46 | Not in DB | |
|
High School
Bartlett High School |
46 | Not in DB | |
Property History
| DATE: | EVENT: | PRICE: | SOURCE: |
|---|---|---|---|
| 25 Sep, 2015 | Sold | $408,999 | MRED MLS |
| 26 Jul, 2015 | Under contract | $429,000 | MRED MLS |
| — | Last price change | $439,000 | MRED MLS |
| 11 May, 2015 | Listed for sale | $439,000 | MRED MLS |
Some photos of this home have been virtually staged.
Sorry, we are updating photos, please update this page in 15 minutesRoom Specifics
All Bedroom Info:
Total Bedrooms: 4
Bedrooms Above Ground: 4
Bedrooms Below Ground: 0
Total Bedrooms: 4
Bedrooms Above Ground: 4
Bedrooms Below Ground: 0
Second Bedroom Info:
Dimensions: —
Location: —Dimensions: —
Floor Type: Carpet
Third Bedroom Info:
Dimensions: —
Location: —Dimensions: —
Floor Type: Carpet
Fourth Bedroom Info:
Dimensions: —
Location: —Dimensions: —
Floor Type: Carpet
Bathroom Info:
Full Bathrooms: 5
Partial Bathrooms: 1Full Bathrooms: 5
Bathroom Amenities: Separate Shower, Double Sink
Bathroom in Basement: 1
Dining Room Info:
Dimensions: —
Location: —Dimensions: —
Floor Type: Carpet
Kitchen Info:
Dimensions: —
Location: —Dimensions: —
Floor Type: Ceramic Tile
Features: Eating Area-Table Space
Laundry Room Info:
Dimensions: —
Location: —Dimensions: —
Floor Type: Ceramic Tile
Living Room Info:
Dimensions: —
Location: —Dimensions: —
Floor Type: Carpet
Family Room Info:
Dimensions: —
Location: —Dimensions: —
Floor Type: Carpet
Additional Rooms Info:
Rooms: Bonus Room, Foyer
Basement: FullRooms: Bonus Room, Foyer
Other Specifics
| 3 | |
| Concrete Perimeter | |
| Garage | |
| — | |
| — | |
| — | |
| Patio, Storms/Screens | |
| Corner Lot, Pond(s) | |
| 190X230 | |
| — | |
| Full | |
| Vaulted/Cathedral Ceilings, First Floor Laundry, First Floor Full Bath | |
| Range, Dishwasher, Refrigerator, Washer, Dryer | |
| Not in DB | |
| — | |
| — | |
| — |
Tax History
| Year | Property Taxes |
|---|---|
| 2015 | $10,793 |
Contact Agent
Nearby Similar Homes
4N649 Petersdorf Road, West Chicago, Illinois 60185
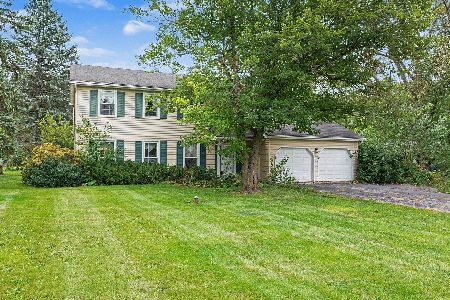
For Sale
$450,000
4 beds / 2.1 baths / 2,254 ft2
Single Family / Built: 1979
36
30W010 Smith Road, West Chicago, Illinois 60185
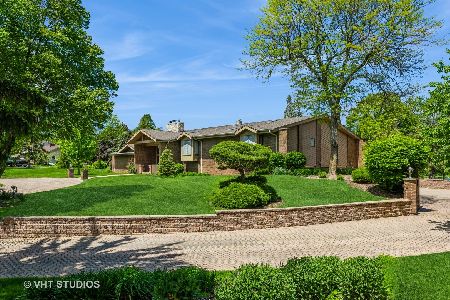
For Sale
$1,290,000
5 beds / 5.1 baths / 8,000 ft2
Single Family / Built: 1987
165
4N331 Augusta Drive, West Chicago, Illinois 60185
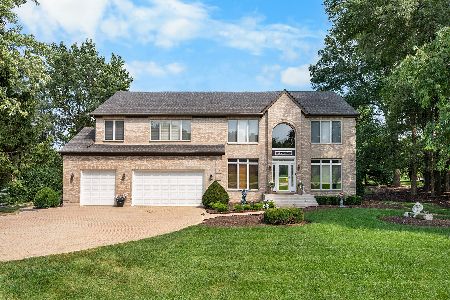
For Sale
$775,000
5 beds / 3.1 baths / 4,671 ft2
Single Family / Built: 2000
40
Nearby Sold Comparables
4N515 Turnmill Lane, West Chicago, Illinois 60185

Sold
$449,500
4 beds / 2.1 baths / 3,060 ft2
Single Family / Built: 1992
3064
4N515 Turnmill Lane, West Chicago, Illinois 60185

Sold
$625,000
4 beds / 3.1 baths / 3,060 ft2
Single Family / Built: 1992
1710
29W560 Trinity Lane, West Chicago, Illinois 60185
Sold
$475,000
4 beds / 3.1 baths / 3,021 ft2
Single Family / Built: 1995
5934
29W560 Trinity Lane, West Chicago, Illinois 60185

Sold
$649,900
4 beds / 3.1 baths / 3,021 ft2
Single Family / Built: 1995
1620
4N435 St James Way, West Chicago, Illinois 60185
Sold
$430,000
4 beds / 3.1 baths / 3,114 ft2
Single Family / Built: 1989
4071
4N480 Trinity Lane, West Chicago, Illinois 60185
Sold
$489,900
3 beds / 2.1 baths / 3,500 ft2
Single Family / Built: 1991
6116
Contact Agent
Listing Provided By
Premier Living Properties
