

4N435 St James Way, West Chicago, Illinois 60185
Subdivision > Smythe Settlement
Sorry, we are updating photos, please update this page in 15 minutes
$420,000
|
Sold
|
|
| Status: | Closed |
| Sqft: | 3,114 |
| Cost/Sqft: | $138 |
| Beds: | 4 |
| Baths: | 4 |
| Year Built: | 1989 |
| Property Taxes: | $10,915 |
| Days On Market: | 4071 |
| Lot Size: | 1,00 |
Description
Freshly painted in neutral colors on 1st and 2nd floors. Spacious custom home with gorgeous views of pond situated on one acre in Smythe Settlement. Skylight and expanse of windows provides natural light throughout. Hardwood floors, 3 fireplaces, and full finished basement with bath all make this a true must see home.
Property Specifics
| Single Family | |
| — | |
| Traditional | |
| 1989 | |
| Full | |
| Brick, Cedar | |
| Asphalt | |
| CUSTOM | |
| Yes | |
| 1 |
| Du Page | |
| Smythe Settlement | |
| 325 / Annual | |
| Other | |
| Private Well | |
| Septic-Private | |
| Central Air | |
| Natural Gas, Forced Air | |
| 09032511 | |
| 0122104006 |
Nearby Schools
| NAME: | DISTRICT: | DISTANCE: | |
|---|---|---|---|
|
Grade School
Wayne Elementary School |
46 | — | |
|
Middle School
East View Middle School |
46 | Not in DB | |
|
High School
Bartlett High School |
46 | Not in DB | |
Property History
| DATE: | EVENT: | PRICE: | SOURCE: |
|---|---|---|---|
| 9 May, 2016 | Sold | $420,000 | MRED MLS |
| 22 Feb, 2016 | Under contract | $430,000 | MRED MLS |
| — | Last price change | $465,000 | MRED MLS |
| 8 Sep, 2015 | Listed for sale | $510,000 | MRED MLS |
Some photos of this home have been virtually staged.
Sorry, we are updating photos, please update this page in 15 minutesRoom Specifics
All Bedroom Info:
Total Bedrooms: 5
Bedrooms Above Ground: 4
Bedrooms Below Ground: 1
Total Bedrooms: 5
Bedrooms Above Ground: 4
Bedrooms Below Ground: 1
Second Bedroom Info:
Dimensions: —
Location: —Dimensions: —
Floor Type: Carpet
Third Bedroom Info:
Dimensions: —
Location: —Dimensions: —
Floor Type: Carpet
Fourth Bedroom Info:
Dimensions: —
Location: —Dimensions: —
Floor Type: Carpet
Bathroom Info:
Full Bathrooms: 4
Partial Bathrooms: 1Full Bathrooms: 4
Bathroom Amenities: Whirlpool, Separate Shower, Double Sink
Bathroom in Basement: 1
Dining Room Info:
Dimensions: —
Location: —Dimensions: —
Floor Type: Hardwood
Kitchen Info:
Dimensions: —
Location: —Dimensions: —
Floor Type: Hardwood
Features: Eating Area-Breakfast Bar, Eating Area-Table Space, Island, Pantry-Closet
Laundry Room Info:
Dimensions: —
Location: —Dimensions: —
Floor Type: Vinyl
Living Room Info:
Dimensions: —
Location: —Dimensions: —
Floor Type: Hardwood
Family Room Info:
Dimensions: —
Location: —Dimensions: —
Floor Type: Carpet
Additional Rooms Info:
Rooms: Bedroom 5, Office, Recreation Room
Basement: FullRooms: Bedroom 5, Office, Recreation Room
Other Specifics
| 3 | |
| Concrete Perimeter | |
| Garage | |
| — | |
| — | |
| — | |
| Deck, Storms/Screens | |
| Cul-De-Sac, Pond(s), Water View | |
| 75X110X278X100X170X118 | |
| Full,Unfinished | |
| Full | |
| Vaulted/Cathedral Ceilings, Skylight(s), Bar-Wet, Hardwood Floors, First Floor Laundry | |
| Double Oven, Microwave, Dishwasher, Refrigerator, Disposal, Trash Compactor, Stainless Steel Appliance(s) | |
| Not in DB | |
| Street Paved | |
| — | |
| Wood Burning |
Tax History
| Year | Property Taxes |
|---|---|
| 2016 | $10,915 |
Contact Agent
Nearby Similar Homes
4N649 Petersdorf Road, West Chicago, Illinois 60185
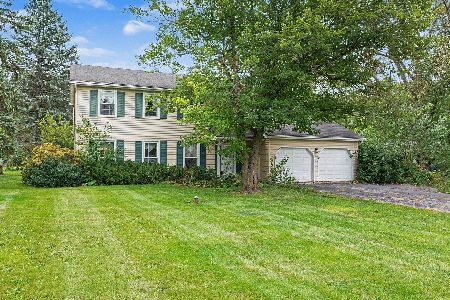
For Sale
$450,000
4 beds / 2.1 baths / 2,254 ft2
Single Family / Built: 1979
36
30W010 Smith Road, West Chicago, Illinois 60185
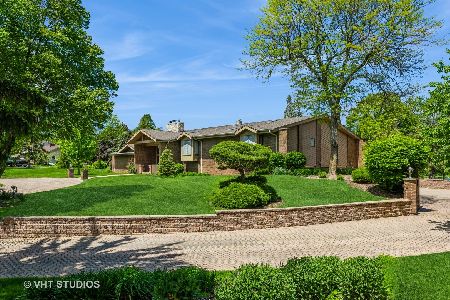
For Sale
$1,290,000
5 beds / 5.1 baths / 8,000 ft2
Single Family / Built: 1987
165
Nearby Sold Comparables
4N405 Waterford Lane, West Chicago, Illinois 60185

Sold
$659,900
3 beds / 3.1 baths / 3,197 ft2
Single Family / Built: 1987
622
29W565 Trinity Lane, West Chicago, Illinois 60185

Sold
$429,000
4 beds / 4.1 baths / 3,019 ft2
Single Family / Built: 1997
4191
4N511 Trinity Lane, West Chicago, Illinois 60185
Sold
$329,900
4 beds / 3.1 baths / 3,378 ft2
Single Family / Built: 1988
4533
4N365 Waterford Lane, West Chicago, Illinois 60185
Sold
$799,000
4 beds / 3.1 baths / 3,200 ft2
Single Family / Built: 1999
7168
4N365 Waterford Lane, West Chicago, Illinois 60185
Sold
$549,900
4 beds / 3.1 baths / 3,200 ft2
Single Family / Built: 1999
2591
4N340 Waterford Lane, West Chicago, Illinois 60185
Sold
$769,900
4 beds / 3.1 baths / 4,576 ft2
Single Family / Built: 2006
2947
Contact Agent
Listing Provided By
Berkshire Hathaway HomeServices Starck Real Estate
