

4N480 Trinity Lane, West Chicago, Illinois 60185
Subdivision > Smythe Settlement
Sorry, we are updating photos, please update this page in 15 minutes
$410,000
|
Sold
|
|
| Status: | Closed |
| Sqft: | 3,500 |
| Cost/Sqft: | $140 |
| Beds: | 3 |
| Baths: | 3 |
| Year Built: | 1991 |
| Property Taxes: | $10,840 |
| Days On Market: | 6116 |
| Lot Size: | 0,00 |
Description
BEAUTIFUL CUSTOM BRICK RANCH ON 1+ ACRE LOT W/ POND VIEW.THIS HOME FEATURES OPEN FLOOR PLAN W/ GORGEOUS HARDWOOD FLOORS, SKYLIGHTS, 6 PANEL OAK DOORS, FORMAL LIV RM & DIN RM, HUGE EAT IN KITCH W/ GRANITE COUNTERS + WALK IN PANTRY, FAMILY RM W/ COZY FIREPLACE. MASTER SUITE W/ STUNNING BATHROOM. THE BASEMENT IS READY FOR YOU TO FINISH AND HAS ROUGHED IN FOR BATHROOM. BARTLETT SCHOOLS (AGENT OWNED).
Property Specifics
| Single Family | |
| — | |
| Ranch | |
| 1991 | |
| Full | |
| Brick | |
| Asphalt | |
| — | |
| No | |
| — |
| Du Page | |
| Smythe Settlement | |
| 250 / Annual | |
| Lake Rights | |
| Private Well | |
| Septic-Private | |
| Central Air | |
| Natural Gas, Forced Air | |
| 07430472 | |
| 0122100027 |
Nearby Schools
| NAME: | DISTRICT: | DISTANCE: | |
|---|---|---|---|
|
Grade School
Hawk Hollow Elementary School |
46 | — | |
|
Middle School
East View Middle School |
46 | Not in DB | |
|
High School
Bartlett High School |
46 | Not in DB | |
Property History
| DATE: | EVENT: | PRICE: | SOURCE: |
|---|---|---|---|
| 25 Aug, 2010 | Sold | $410,000 | MRED MLS |
| 19 Jun, 2010 | Under contract | $489,900 | MRED MLS |
| — | Last price change | $499,900 | MRED MLS |
| 1 Feb, 2010 | Listed for sale | $549,900 | MRED MLS |
| 2 Apr, 2015 | Sold | $590,000 | MRED MLS |
| 11 Mar, 2015 | Under contract | $629,900 | MRED MLS |
| 13 Feb, 2015 | Listed for sale | $629,900 | MRED MLS |
Sorry, we are updating photos, please update this page in 15 minutes
Room Specifics
All Bedroom Info:
Total Bedrooms: 3
Bedrooms Above Ground: 3
Bedrooms Below Ground: 0
Total Bedrooms: 3
Bedrooms Above Ground: 3
Bedrooms Below Ground: 0
Second Bedroom Info:
Dimensions: —
Location: —Dimensions: —
Floor Type: Hardwood
Third Bedroom Info:
Dimensions: —
Location: —Dimensions: —
Floor Type: Hardwood
Bathroom Info:
Full Bathrooms: 3
Partial Bathrooms: 1Full Bathrooms: 3
Bathroom Amenities: Whirlpool, Separate Shower, Double Sink
Bathroom in Basement: 0
Dining Room Info:
Dimensions: —
Location: —Dimensions: —
Floor Type: Hardwood
Kitchen Info:
Dimensions: —
Location: —Dimensions: —
Floor Type: Hardwood
Features: Eating Area-Table Space, Pantry-Walk-in
Living Room Info:
Dimensions: —
Location: —Dimensions: —
Floor Type: Hardwood
Family Room Info:
Dimensions: —
Location: —Dimensions: —
Floor Type: Hardwood
Additional Rooms Info:
Rooms: Utility Room-1st Floor
Basement: FullRooms: Utility Room-1st Floor
Other Specifics
| 2 | |
| — | |
| Garage | |
| — | |
| — | |
| — | |
| Patio | |
| Corner Lot | |
| 244X250X245X194 | |
| Full,Pull Down Stair | |
| Full | |
| Skylight(s) | |
| Double Oven, Dishwasher, Refrigerator, Washer, Dryer, Trash Compactor | |
| Not in DB | |
| — | |
| — | |
| Wood Burning, Gas Log, Gas Starter |
Tax History
| Year | Property Taxes |
|---|---|
| 2010 | $10,840 |
| 2015 | $12,153 |
Contact Agent
Nearby Similar Homes
30W010 Smith Road, West Chicago, Illinois 60185
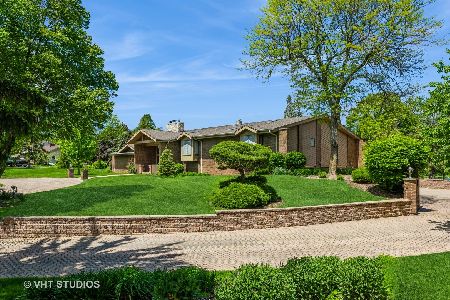
For Sale
$1,290,000
5 beds / 5.1 baths / 8,000 ft2
Single Family / Built: 1987
165
4N649 Petersdorf Road, West Chicago, Illinois 60185
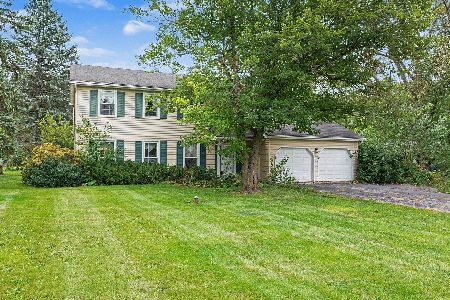
For Sale
$450,000
4 beds / 2.1 baths / 2,254 ft2
Single Family / Built: 1979
36
4N331 Augusta Drive, West Chicago, Illinois 60185
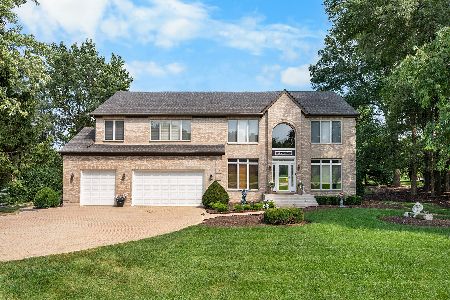
For Sale
$775,000
5 beds / 3.1 baths / 4,671 ft2
Single Family / Built: 2000
40
30W170 Whitney Road, West Chicago, Illinois 60185
For Sale
$749,896
3 beds / 2.1 baths / 2,600 ft2
Single Family / Built: 2023
257
Nearby Sold Comparables
4N480 Trinity Lane, West Chicago, Illinois 60185

Sold
$629,900
3 beds / 4.0 baths / 3,473 ft2
Single Family / Built: 1991
4278
4N441 Trinity Lane, West Chicago, Illinois 60185
Sold
$449,900
4 beds / 4.0 baths / 3,280 ft2
Single Family / Built: 1993
4149
4N531 Turnmill Lane, West Chicago, Illinois 60185
Sold
$550,000
4 beds / 4.1 baths / 4,402 ft2
Single Family / Built: 1990
5456
4N531 Turnmill Lane, West Chicago, Illinois 60185

Sold
$700,000
4 beds / 4.1 baths / 4,402 ft2
Single Family / Built: 1990
1934
4N515 Turnmill Lane, West Chicago, Illinois 60185
Sold
$449,500
4 beds / 2.1 baths / 3,060 ft2
Single Family / Built: 1992
3064
4N515 Turnmill Lane, West Chicago, Illinois 60185

Sold
$625,000
4 beds / 3.1 baths / 3,060 ft2
Single Family / Built: 1992
1710
Contact Agent
Listing Provided By
Prudential Starck, Realtors
