

2N049 Grady Court, Elburn, Illinois 60119
Sorry, we are updating photos, please update this page in 15 minutes
$346,000
|
Sold
|
|
| Status: | Closed |
| Sqft: | 2,600 |
| Cost/Sqft: | $140 |
| Beds: | 3 |
| Baths: | 3 |
| Year Built: | 1989 |
| Property Taxes: | $6,258 |
| Days On Market: | 3737 |
| Lot Size: | 1,70 |
Description
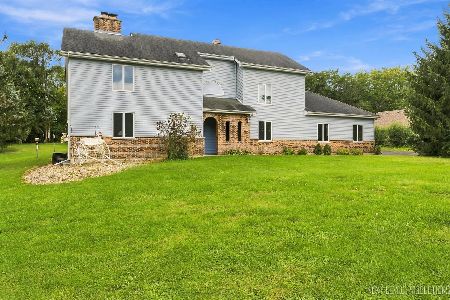
Fabulous Well Built All Brick Ranch home on 1.7 Beautiful acres. Maintenance free exterior, Huge Deck off back of house, well manicured yard with variety of mature trees. Anderson windows throughout, crown molding in spacious Dining Room, Majestic bricked floor to ceiling fireplace with gas logs, Huge Master Bedroom, walk in closet and master bath with double sinks, Bedroom two has walk in closet, tons of storage throughout home,Hall Bath has skylight, Large Country Kitchen with center island work area,Kitchen Bay window overlooks backyard,First floor laundry measures 9x8 and has many cabinets and a big laundry sink, 3 Full baths, roughed in plumbing in basement. Furnace 2 years old. St. Charles schools.
Property Specifics
| Single Family | |
| — | |
| Ranch | |
| 1989 | |
| Full | |
| Brick | |
| — | |
| — | |
| No | |
| 1.7 |
| Kane | |
| — | |
| 0 / Not Applicable | |
| None | |
| Private Well | |
| Septic-Private | |
| Central Air | |
| Natural Gas, Forced Air | |
| 09310406 | |
| 0834477005 |
Property History
| DATE: | EVENT: | PRICE: | SOURCE: |
|---|---|---|---|
| 29 Sep, 2016 | Sold | $346,000 | MRED MLS |
| 12 Aug, 2016 | Under contract | $365,000 | MRED MLS |
| 8 Aug, 2016 | Listed for sale | $365,000 | MRED MLS |
Sorry, we are updating photos, please update this page in 15 minutes
Room Specifics
All Bedroom Info:
Total Bedrooms: 3
Bedrooms Above Ground: 3
Bedrooms Below Ground: 0
Total Bedrooms: 3
Bedrooms Above Ground: 3
Bedrooms Below Ground: 0
Second Bedroom Info:
Dimensions: —
Location: —Dimensions: —
Floor Type: Carpet
Third Bedroom Info:
Dimensions: —
Location: —Dimensions: —
Floor Type: Carpet
Bathroom Info:
Full Bathrooms: 3
Partial Bathrooms: 0Full Bathrooms: 3
Bathroom Amenities: Double Sink
Bathroom in Basement: 0
Dining Room Info:
Dimensions: —
Location: —Dimensions: —
Floor Type: Carpet
Kitchen Info:
Dimensions: —
Location: —Dimensions: —
Floor Type: Ceramic Tile
Features: Eating Area-Table Space, Island, Pantry-Closet
Laundry Room Info:
Dimensions: —
Location: —Dimensions: —
Floor Type: Ceramic Tile
Living Room Info:
Dimensions: —
Location: —Dimensions: —
Floor Type: Carpet
Family Room Info:
Dimensions: —
Location: —Dimensions: —
Floor Type: Carpet
Additional Rooms Info:
Rooms: Eating Area
Basement: FullRooms: Eating Area
Other Specifics
| 3 | |
| — | |
| Garage | |
| — | |
| — | |
| — | |
| Deck | |
| Irregular Lot, Wooded | |
| 76385 SQ FT | |
| — | |
| Full | |
| Vaulted/Cathedral Ceilings, Skylight(s), First Floor Bedroom, First Floor Laundry, First Floor Full Bath | |
| Range, Dishwasher, Refrigerator, Washer, Dryer | |
| Not in DB | |
| Street Paved | |
| — | |
| Attached Fireplace Doors/Screen, Gas Log |
Tax History
| Year | Property Taxes |
|---|---|
| 2016 | $6,258 |
Contact Agent
Nearby Similar Homes
40W923 Mulhern Drive, Elburn, Illinois 60119
For Sale
$598,000
4 beds / 3.1 baths / 2,770 ft2
Single Family / Built: 1989
38
Nearby Sold Comparables

1N971 Mulhern Drive, Campton Hills, Illinois 60119

Sold
$294,900
4 beds / 2.1 baths / 2,703 ft2
Single Family / Built: 1996
5094
1N971 Mulhern Drive, Elburn, Illinois 60119
Sold
$375,000
4 beds / 2.1 baths / 2,703 ft2
Single Family / Built: 1996
2727
Contact Agent
Listing Provided By
Kettley & Co. Inc.
