

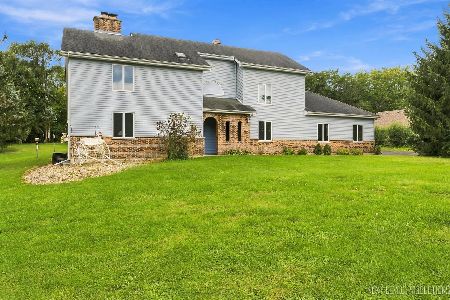
1N971 Mulhern Drive, Campton Hills, Illinois 60119
Sorry, we are updating photos, please update this page in 15 minutes
$294,900
|
Sold
|
|
| Status: | Closed |
| Sqft: | 2,703 |
| Cost/Sqft: | $109 |
| Beds: | 4 |
| Baths: | 3 |
| Year Built: | 1996 |
| Property Taxes: | $11,183 |
| Days On Market: | 5094 |
| Lot Size: | 3,60 |
Description
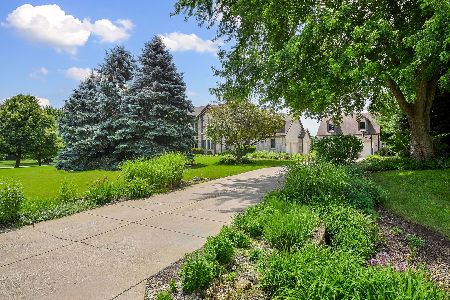
SPOTLESS HOME ON 3.6 SCENIC ACRES--VAULTED LIV RM OPENS TO DINING RM - BOTH W/HWDS & LOTS OF WINDOWS... EAT-IN KITCH W/SOLID SUFACE COUNTERS OPENS TO UPPER DECK... FAM RM W/STONE FP & HWDS... DEN W/GLASS FRENCH DOORS!! MBDRM W/TRAY CEIL, WHIRLPOOL BTH & WIC--NICE SIZE BDRMS ALL W/HARDWOOD FLOORING!! NICELY FINISHED LOOK-OUT BSMT W/FIREPLACE, RECESSED LIGHTING, REC & GAME ROOMS!
Property Specifics
| Single Family | |
| — | |
| Traditional | |
| 1996 | |
| English | |
| Aluminum Siding | |
| Asphalt | |
| — | |
| No | |
| 3.6 |
| Kane | |
| — | |
| 0 / Not Applicable | |
| None | |
| Private Well | |
| Septic-Private | |
| Central Air | |
| Natural Gas, Forced Air | |
| 08222996 | |
| 0834477013 |
Nearby Schools
| NAME: | DISTRICT: | DISTANCE: | |
|---|---|---|---|
|
Grade School
Wasco Elementary School |
303 | — | |
|
Middle School
Thompson Middle School |
303 | Not in DB | |
|
High School
St Charles North High School |
303 | Not in DB | |
Property History
| DATE: | EVENT: | PRICE: | SOURCE: |
|---|---|---|---|
| 22 Mar, 2013 | Sold | $294,900 | MRED MLS |
| 4 Feb, 2013 | Under contract | $294,900 | MRED MLS |
| 20 Nov, 2012 | Listed for sale | $294,900 | MRED MLS |
Sorry, we are updating photos, please update this page in 15 minutes
Room Specifics
All Bedroom Info:
Total Bedrooms: 4
Bedrooms Above Ground: 4
Bedrooms Below Ground: 0
Total Bedrooms: 4
Bedrooms Above Ground: 4
Bedrooms Below Ground: 0
Second Bedroom Info:
Dimensions: —
Location: —Dimensions: —
Floor Type: Hardwood
Third Bedroom Info:
Dimensions: —
Location: —Dimensions: —
Floor Type: Hardwood
Fourth Bedroom Info:
Dimensions: —
Location: —Dimensions: —
Floor Type: Hardwood
Bathroom Info:
Full Bathrooms: 3
Partial Bathrooms: 1Full Bathrooms: 3
Bathroom Amenities: Whirlpool, Separate Shower, Double Sink
Bathroom in Basement: 0
Dining Room Info:
Dimensions: —
Location: —Dimensions: —
Floor Type: Hardwood
Kitchen Info:
Dimensions: —
Location: —Dimensions: —
Floor Type: Ceramic Tile
Features: Eating Area-Table Space, Pantry-Closet
Laundry Room Info:
Dimensions: —
Location: —Dimensions: —
Floor Type: Ceramic Tile
Living Room Info:
Dimensions: —
Location: —Dimensions: —
Floor Type: Hardwood
Family Room Info:
Dimensions: —
Location: —Dimensions: —
Floor Type: Hardwood
Additional Rooms Info:
Rooms: Den, Exercise Room, Game Room, Recreation Room
Basement: EnglishRooms: Den, Exercise Room, Game Room, Recreation Room
Other Specifics
| 2 | |
| Concrete Perimeter | |
| Garage | |
| — | |
| — | |
| — | |
| Deck, Patio, Above Ground Pool | |
| Landscaped | |
| 552X272X248X242X261 | |
| — | |
| Full | |
| Vaulted/Cathedral Ceilings, Hardwood Floors, First Floor Laundry | |
| Range, Microwave, Dishwasher | |
| Not in DB | |
| Street Paved | |
| — | |
| Gas Log |
Tax History
| Year | Property Taxes |
|---|---|
| 2013 | $11,183 |
Contact Agent
Nearby Similar Homes
40W923 Mulhern Drive, Elburn, Illinois 60119
For Sale
$598,000
4 beds / 3.1 baths / 2,770 ft2
Single Family / Built: 1989
38
Nearby Sold Comparables
1N971 Mulhern Drive, Elburn, Illinois 60119

Sold
$375,000
4 beds / 2.1 baths / 2,703 ft2
Single Family / Built: 1996
2727
2N049 Grady Court, Elburn, Illinois 60119
Sold
$365,000
3 beds / 3.0 baths / 2,600 ft2
Single Family / Built: 1989
3737

Contact Agent
Listing Provided By
RE/MAX All Pro
