

2n241 Diane Avenue, Glen Ellyn, Illinois 60137
Subdivision > Glen Ellyn Countryside
Sorry, we are updating photos, please update this page in 15 minutes
$193,000
|
Sold
|
|
| Status: | Closed |
| Sqft: | 1,461 |
| Cost/Sqft: | $127 |
| Beds: | 4 |
| Baths: | 3 |
| Year Built: | 1970 |
| Property Taxes: | $7,761 |
| Days On Market: | 3169 |
| Lot Size: | 0,44 |
Description
Solid home on nearly half an acre of land in conveniently located Glen Ellyn Countryside. This home has good bones but is in need of total renovation. There is nearly 2100 square feet of living space on the main floor and upper floor. The lower level of this split has another 60 square feet and has sliding glass doors to the back yard and could be made into a very large family room area. There are 2 1/2 baths needing extensive renovation. The main floor has extra rooms that could be adapted for many uses. Bring your contractors and see the possibilities. Property sold "as is".
Property Specifics
| Single Family | |
| — | |
| Tri-Level | |
| 1970 | |
| None | |
| Aluminum Siding | |
| — | |
| — | |
| No | |
| 0.44 |
| Du Page | |
| Glen Ellyn Countryside | |
| 0 / Not Applicable | |
| None | |
| Private Well | |
| Septic-Private | |
| None | |
| Natural Gas, Forced Air | |
| 09866188 | |
| 0234402012 |
Nearby Schools
| NAME: | DISTRICT: | DISTANCE: | |
|---|---|---|---|
|
Grade School
Charles G Reskin Elementary Scho |
15 | — | |
|
Middle School
Marquardt Middle School |
15 | Not in DB | |
|
High School
Glenbard East High School |
87 | Not in DB | |
Property History
| DATE: | EVENT: | PRICE: | SOURCE: |
|---|---|---|---|
| 19 Mar, 2018 | Sold | $193,000 | MRED MLS |
| 1 Mar, 2018 | Under contract | $185,000 | MRED MLS |
| 26 Feb, 2018 | Listed for sale | $185,000 | MRED MLS |
| 20 May, 2019 | Sold | $363,000 | MRED MLS |
| 22 Mar, 2019 | Under contract | $369,900 | MRED MLS |
| 19 Mar, 2019 | Listed for sale | $369,900 | MRED MLS |
Sorry, we are updating photos, please update this page in 15 minutes
Room Specifics
All Bedroom Info:
Total Bedrooms: 4
Bedrooms Above Ground: 4
Bedrooms Below Ground: 0
Total Bedrooms: 4
Bedrooms Above Ground: 4
Bedrooms Below Ground: 0
Second Bedroom Info:
Dimensions: —
Location: —Dimensions: —
Floor Type: Carpet
Third Bedroom Info:
Dimensions: —
Location: —Dimensions: —
Floor Type: Carpet
Fourth Bedroom Info:
Dimensions: —
Location: —Dimensions: —
Floor Type: Carpet
Bathroom Info:
Full Bathrooms: 3
Partial Bathrooms: 1Full Bathrooms: 3
Bathroom Amenities: —
Bathroom in Basement: 0
Dining Room Info:
Dimensions: —
Location: —Dimensions: —
Floor Type: Hardwood
Kitchen Info:
Dimensions: —
Location: —Dimensions: —
Floor Type: Vinyl
Features: Eating Area-Table Space
Living Room Info:
Dimensions: —
Location: —Dimensions: —
Floor Type: Hardwood
Family Room Info:
Dimensions: —
Location: —Dimensions: —
Floor Type: Other
Additional Rooms Info:
Rooms: Eating Area, Den
Basement: NoneRooms: Eating Area, Den
Other Specifics
| 2 | |
| — | |
| Garage | |
| — | |
| — | |
| — | |
| — | |
| — | |
| 100X185.85 | |
| — | |
| — | |
| Hardwood Floors | |
| — | |
| Not in DB | |
| — | |
| — | |
| — |
Tax History
| Year | Property Taxes |
|---|---|
| 2018 | $7,761 |
| 2019 | $8,021 |
Contact Agent
Nearby Similar Homes
2N252 Diane Avenue, Glen Ellyn, Illinois 60137
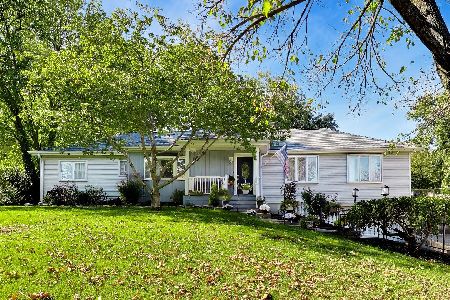
For Sale
$799,000
4 beds / 3.0 baths / 3,320 ft2
Single Family / Built: 1959
9
2N061 Virginia Avenue, Glen Ellyn, Illinois 60137
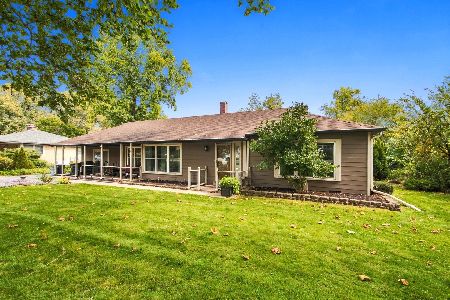
For Sale
$459,000
3 beds / 2.0 baths / 1,710 ft2
Single Family / Built: 1951
19
2N418 Amy Avenue, Glen Ellyn, Illinois 60137
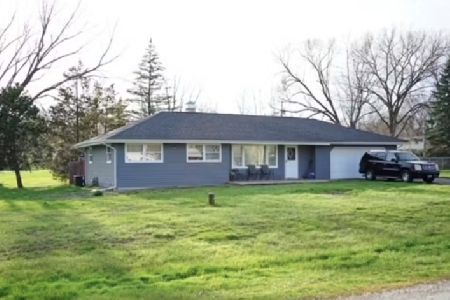
For Sale
$279,900
4 beds / 1.1 baths / 1,424 ft2
Single Family / Built: 1956
29
23W019 Sidney Avenue, Glen Ellyn, Illinois 60137
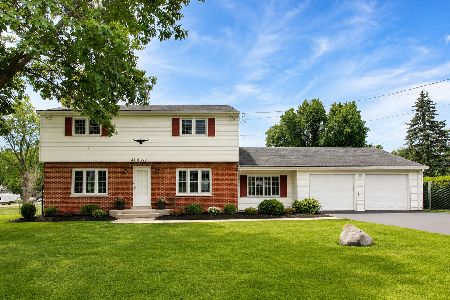
For Sale
$439,900
3 beds / 2.1 baths / 3,242 ft2
Single Family / Built: 1964
129
2N563 Mildred Avenue, Glen Ellyn, Illinois 60137
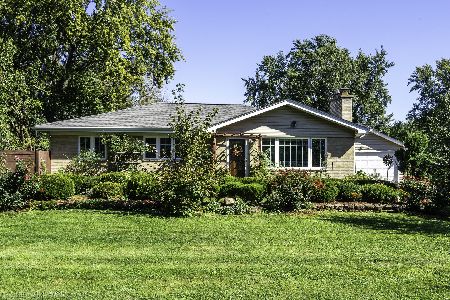
For Sale
$549,900
3 beds / 2.0 baths / 2,464 ft2
Single Family / Built: —
26
1N710 Newton Avenue, Glen Ellyn, Illinois 60137
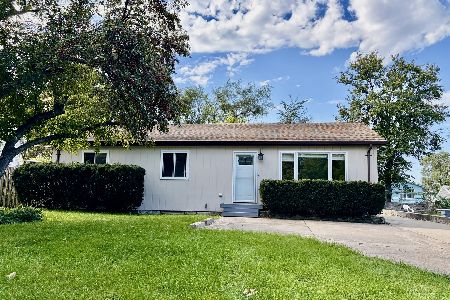
For Sale
$375,000
3 beds / 2.0 baths / 2,464 ft2
Single Family / Built: 1984
15
Nearby Sold Comparables
2N241 Diane Avenue, Glen Ellyn, Illinois 60137

Sold
$369,900
4 beds / 3.0 baths / 2,078 ft2
Single Family / Built: 1970
2783
2N215 Diane Avenue, Glen Ellyn, Illinois 60137
Sold
$279,900
5 beds / 2.0 baths / 1,890 ft2
Single Family / Built: 1970
2703
2N215 Diane Avenue, Glen Ellyn, Illinois 60137
Sold
$244,215
5 beds / 2.0 baths / 1,890 ft2
Single Family / Built: 1970
4300
2N240 Diane Avenue, Glen Ellyn, Illinois 60137
Sold
$200,000
3 beds / 2.0 baths / 2,014 ft2
Single Family / Built: 1966
5031
2N240 Diane Avenue, Glen Ellyn, Illinois 60137

Sold
$399,999
4 beds / 2.0 baths / 2,020 ft2
Single Family / Built: 1966
1698
2N252 Diane Avenue, Glen Ellyn, Illinois 60137

Sold
$420,000
3 beds / 2.0 baths / 1,779 ft2
Single Family / Built: 1959
1243
Contact Agent
Listing Provided By
RE/MAX Suburban
