

2S522 River Oaks Drive, Warrenville, Illinois 60555
Subdivision > River Oaks
Sorry, we are updating photos, please update this page in 15 minutes
$275,000
|
Sold
|
|
| Status: | Closed |
| Sqft: | 2,320 |
| Cost/Sqft: | $129 |
| Beds: | 4 |
| Baths: | 3 |
| Year Built: | 1987 |
| Property Taxes: | $5,854 |
| Days On Market: | 6537 |
| Lot Size: | 0,00 |
Description
Secluded GEM! 1 way in/out Subdivision! Picturesque Nature Retreat! Incredible Updated Condition-New/Newer Roof, Siding, Front Door, Deck, Furnace, Carpet, C-Tile Bths, Appliances-AND the LIST goes on! Vltd Ceil MSTR w/WIC, Priv BTH w/Soaker Tub! Den/Office/5th br in FIN WALK-OUT BSMT! 1st Flr Re-Fin Hardwood Floors!! Updated C-Tile Baths! Incredible SUNRM Leads to Huge Deck-overlooks Pro-Landscpd Fenced Yard!!
Property Specifics
| Single Family | |
| — | |
| — | |
| 1987 | |
| Walkout | |
| Aluminum/Vinyl/Steel Siding | |
| Asphalt | |
| — | |
| No | |
| 0 |
| Du Page | |
| River Oaks | |
| 60 / Quarterly | |
| Insurance, Other | |
| Public | |
| Public Sewer, Sewer-Storm | |
| Central Air | |
| Natural Gas, Forced Air | |
| 07094999 | |
| 0427103047 |
Nearby Schools
| NAME: | DISTRICT: | DISTANCE: | |
|---|---|---|---|
|
Middle School
Hubble Middle School |
200 | Not in DB | |
|
High School
Wheaton Warrenville South H S |
200 | Not in DB | |
Property History
| DATE: | EVENT: | PRICE: | SOURCE: |
|---|---|---|---|
| 31 Aug, 2009 | Sold | $275,000 | MRED MLS |
| 3 Aug, 2009 | Under contract | $299,900 | MRED MLS |
| — | Last price change | $310,900 | MRED MLS |
| 18 Dec, 2008 | Listed for sale | $329,900 | MRED MLS |
Sorry, we are updating photos, please update this page in 15 minutes
Room Specifics
All Bedroom Info:
Total Bedrooms: 4
Bedrooms Above Ground: 4
Bedrooms Below Ground: 0
Total Bedrooms: 4
Bedrooms Above Ground: 4
Bedrooms Below Ground: 0
Second Bedroom Info:
Dimensions: —
Location: —Dimensions: —
Floor Type: Carpet
Third Bedroom Info:
Dimensions: —
Location: —Dimensions: —
Floor Type: Carpet
Fourth Bedroom Info:
Dimensions: —
Location: —Dimensions: —
Floor Type: Carpet
Bathroom Info:
Full Bathrooms: 3
Partial Bathrooms: 1Full Bathrooms: 3
Bathroom Amenities: —
Bathroom in Basement: 0
Dining Room Info:
Dimensions: —
Location: —Dimensions: —
Floor Type: Carpet
Kitchen Info:
Dimensions: —
Location: —Dimensions: —
Floor Type: Hardwood
Features: Eating Area-Table Space, Pantry-Closet
Laundry Room Info:
Dimensions: —
Location: —Dimensions: —
Floor Type: Vinyl
Living Room Info:
Dimensions: —
Location: —Dimensions: —
Floor Type: Carpet
Family Room Info:
Dimensions: —
Location: —Dimensions: —
Floor Type: Hardwood
Additional Rooms Info:
Rooms: Office, Recreation Room, Sun Room
Basement: WalkoutRooms: Office, Recreation Room, Sun Room
Other Specifics
| 2 | |
| Concrete Perimeter | |
| Garage | |
| — | |
| — | |
| — | |
| Deck | |
| Fenced Yard, Landscaped, Wooded | |
| 66X115 | |
| Full | |
| Full | |
| Vaulted/Cathedral Ceilings | |
| Range, Microwave, Dishwasher, Disposal | |
| Not in DB | |
| Sidewalks, Street Lights, Street Paved | |
| — | |
| — |
Tax History
| Year | Property Taxes |
|---|---|
| 2009 | $5,854 |
Contact Agent
Nearby Similar Homes
2S520 River Oaks Drive, Warrenville, Illinois 60555
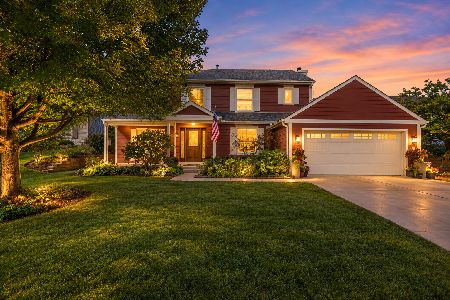
For Sale
$499,500
4 beds / 2.1 baths / 2,300 ft2
Single Family / Built: 1987
35
2S630 Williams Road, Warrenville, Illinois 60555
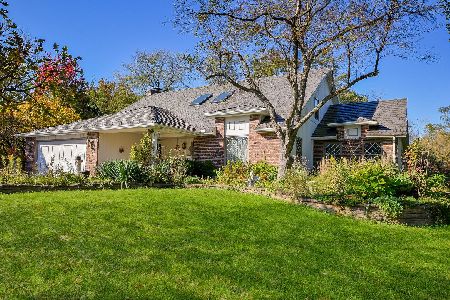
For Sale
$650,000
4 beds / 2.1 baths / 2,860 ft2
Single Family / Built: 1973
20
29W719 Stevens Court, Warrenville, Illinois 60555

For Sale
$399,900
3 beds / 1.1 baths / 1,580 ft2
Single Family / Built: 1978
5
Nearby Sold Comparables



Contact Agent
Listing Provided By
RE/MAX of Naperville
