

2S763 Lakeside Drive, Glen Ellyn, Illinois 60137


$375,000
|
Sold
|
|
| Status: | Closed |
| Sqft: | 2,098 |
| Cost/Sqft: | $193 |
| Beds: | 3 |
| Baths: | 4 |
| Year Built: | 1993 |
| Property Taxes: | $10,110 |
| Days On Market: | 2335 |
| Lot Size: | 0,00 |
Description
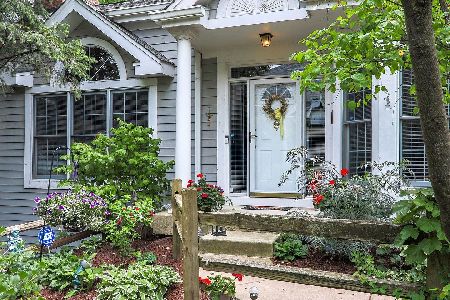
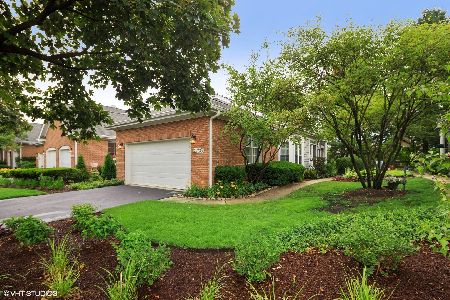
This beautiful & private end unit offers hard to find first floor master suite with walk-in closet and bath, open concept kitchen with counter seating, stainless appliances and granite countertops, adjacent family room, large great room with fireplace, formal dining room, convenient first floor laundry & attached two car garage. Second floor offers spacious bedroom, full bath, large storage room & loft perfect for office or media room. Fully finished basement features rec room with fireplace, exercise room, guest suite with full bath and ample storage. French doors to private patio with mature landscaping & sprinkler system, all on a quiet cul-de-sac with easy proximity to shopping & restaurants. Meticulously maintained, move in and enjoy!
Property Specifics
| Condos/Townhomes | |
| 2 | |
| — | |
| 1993 | |
| Full | |
| Brick, Cedar | |
| — | |
| — | |
| No | |
| — |
| Du Page | |
| Arboretum Estates | |
| 350 / Monthly | |
| Exterior Maintenance, Lawn Care, Scavenger, Snow Removal | |
| Lake Michigan | |
| Sewer-Storm | |
| Central Air | |
| Natural Gas, Forced Air | |
| 10743169 | |
| 0526307028 |
Nearby Schools
| NAME: | DISTRICT: | DISTANCE: | |
|---|---|---|---|
|
Grade School
Westfield Elementary School |
89 | — | |
|
Middle School
Glen Crest Middle School |
89 | Not in DB | |
|
High School
Glenbard South High School |
87 | Not in DB | |
Property History
| DATE: | EVENT: | PRICE: | SOURCE: |
|---|---|---|---|
| 5 Aug, 2020 | Sold | $375,000 | MRED MLS |
| 7 Jul, 2020 | Under contract | $405,000 | MRED MLS |
| 11 Jun, 2020 | Listed for sale | $405,000 | MRED MLS |


Room Specifics
Total Bedrooms: 3
Bedrooms Above Ground: 3
Bedrooms Below Ground: 0
Dimensions: —
Floor Type: Carpet
Full Bathrooms: 4
Bathroom Amenities: —
Bathroom in Basement: 1
Dimensions: —
Floor Type: Carpet
Dimensions: —
Floor Type: Hardwood
Features: Eating Area-Table Space
Dimensions: —
Floor Type: Vinyl
Dimensions: —
Floor Type: Hardwood
Dimensions: —
Floor Type: Carpet
Rooms: Loft, Exercise Room, Other Room, Recreation Room
Other Specifics
| 2 | |
| — | |
| Garage | |
| — | |
| — | |
| — | |
| Patio, End Unit | |
| Corner Lot, Wooded | |
| 8630 | |
| — | |
| Full | |
| Vaulted/Cathedral Ceilings, Hardwood Floors, First Floor Bedroom, Laundry Hook-Up in Unit | |
| Range, Microwave, Dishwasher, Refrigerator, Washer, Dryer, Disposal | |
| Not in DB | |
| — | |
| — | |
| — |
Tax History
| Year | Property Taxes |
|---|---|
| 2020 | $10,110 |
Contact Agent
Nearby Similar Homes
Nearby Sold Comparables


Contact Agent
Listing Provided By
Baird & Warner
