

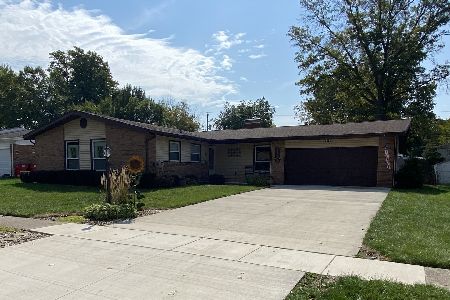
3 Canterbury Ct, Champaign, Illinois 61821
Subdivision > Devonshire Sub 7
Sorry, we are updating photos, please update this page in 15 minutes
$152,000
|
Sold
|
|
| Status: | Closed |
| Sqft: | 1,672 |
| Cost/Sqft: | $99 |
| Beds: | 3 |
| Baths: | 2 |
| Year Built: | — |
| Property Taxes: | $2,193 |
| Days On Market: | 4413 |
| Lot Size: | 0,00 |
Description
Wonderful Ranch Home in Established Devonshire Cul-De-Sac! A large foyer invites you into this well maintained home! You will love the natural light that flows into the generous sized livingroom! A galley style kitchen featuring a built in gas cooktop, has a large counter/bar for entertaining !The Breakfast nook has lots of natural light and looks out to a beautiful backyard. Family room/Dining is large and has great potential family space. Very spacious Mastersuite ! All bedrooms feature large closets. Carpet is in great condition! Call to see this home today and make it your own!
Property Specifics
| Single Family | |
| — | |
| Ranch | |
| — | |
| None | |
| Brick, Other | |
| — | |
| — | |
| No | |
| — |
| Champaign | |
| Devonshire Sub 7 | |
| — / — | |
| — | |
| Public | |
| Public Sewer | |
| Central Air | |
| Electric, Natural Gas, Forced Air | |
| 09423953 | |
| 452023404010 |
Nearby Schools
| NAME: | DISTRICT: | DISTANCE: | |
|---|---|---|---|
|
Grade School
Soc |
— | ||
|
Middle School
Call Unt 4 351-3701 |
Not in DB | ||
|
High School
Central |
Not in DB | ||
Property History
| DATE: | EVENT: | PRICE: | SOURCE: |
|---|---|---|---|
| 22 Jan, 2015 | Sold | $152,000 | MRED MLS |
| 5 Dec, 2014 | Under contract | $164,900 | MRED MLS |
| 20 Oct, 2014 | Listed for sale | $164,900 | MRED MLS |
Sorry, we are updating photos, please update this page in 15 minutes
Room Specifics
All Bedroom Info:
Total Bedrooms: 3
Bedrooms Above Ground: 3
Bedrooms Below Ground: 0
Total Bedrooms: 3
Bedrooms Above Ground: 3
Bedrooms Below Ground: 0
Second Bedroom Info:
Dimensions: —
Location: —Dimensions: —
Floor Type: Carpet
Third Bedroom Info:
Dimensions: —
Location: —Dimensions: —
Floor Type: Carpet
Bathroom Info:
Full Bathrooms: 2
Partial Bathrooms: 0Full Bathrooms: 2
Bathroom Amenities: —
Bathroom in Basement: —
Dining Room Info:
Dimensions: —
Location: —Dimensions: —
Floor Type: Carpet
Kitchen Info:
Dimensions: —
Location: —Dimensions: —
Floor Type: Vinyl
Living Room Info:
Dimensions: —
Location: —Dimensions: —
Floor Type: Carpet
Family Room Info:
Dimensions: —
Location: —Dimensions: —
Floor Type: Carpet
Additional Rooms Info:
Rooms: —
Basement: NoneRooms: —
Other Specifics
| 2 | |
| — | |
| Garage | |
| — | |
| — | |
| — | |
| Patio | |
| Cul-De-Sac, Fenced Yard | |
| 80 X 120 | |
| — | |
| Full | |
| First Floor Bedroom | |
| Cooktop, Dryer, Built-In Oven, Range Hood, Refrigerator, Washer | |
| Not in DB | |
| — | |
| — | |
| — |
Tax History
| Year | Property Taxes |
|---|---|
| 2015 | $2,193 |
Contact Agent
Nearby Similar Homes

2303 Galen Drive, Champaign, Illinois 61821

For Sale
$339,900
4 beds / 2.1 baths / 2,328 ft2
Single Family / Built: 1973
62
1504 Sandpiper Lane, Champaign, Illinois 61821

For Sale
$239,900
3 beds / 3.0 baths / 2,226 ft2
Single Family / Built: 1984
27
1703 Mayfair Road, Champaign, Illinois 61821

For Sale
$359,900
4 beds / 2.1 baths / 2,608 ft2
Single Family / Built: 1965
48
Nearby Sold Comparables

1211 Devonshire Drive, Champaign, Illinois 61821
Sold
$262,500
3 beds / 2.0 baths / 1,717 ft2
Single Family / Built: 1967
1154
Contact Agent
Listing Provided By
RE/MAX REALTY ASSOCIATES-CHA
