

1211 Devonshire, Champaign, Illinois 61821
Subdivision > Devonshire
Sorry, we are updating photos, please update this page in 15 minutes
$177,600
|
Sold
|
|
| Status: | Closed |
| Sqft: | 1,717 |
| Cost/Sqft: | $105 |
| Beds: | 3 |
| Baths: | 2 |
| Year Built: | — |
| Property Taxes: | $4,085 |
| Days On Market: | 4048 |
| Lot Size: | 0,00 |
Description
Ranch with brick accents in established Devonshire Subdivision provides a lifestyle close to parks, ponds, and dining. A large brick fireplace is a centerpiece of the home and anchors the family room. Vaulted ceilings with open beam ceilings accent the room. The remodeled kitchen has beautiful cabinetry and tile flooring. The master bedroom features dual closets and full bath. The spacious living room has large picture windows that look out to the back yard with expansive patio great for entertaining. New roof including plywood within 2 years too!
Property Specifics
| Single Family | |
| — | |
| Ranch | |
| — | |
| None | |
| Vinyl Siding | |
| — | |
| — | |
| No | |
| — |
| Champaign | |
| Devonshire | |
| — / — | |
| — | |
| Public | |
| Public Sewer | |
| Central Air | |
| Natural Gas, Forced Air | |
| 09424734 | |
| 452023404003 |
Nearby Schools
| NAME: | DISTRICT: | DISTANCE: | |
|---|---|---|---|
|
Grade School
Soc |
— | ||
|
Middle School
Call Unt 4 351-3701 |
Not in DB | ||
|
High School
Central |
Not in DB | ||
Property History
| DATE: | EVENT: | PRICE: | SOURCE: |
|---|---|---|---|
| 17 Jul, 2013 | Sold | $167,000 | MRED MLS |
| 10 Jun, 2013 | Under contract | $169,900 | MRED MLS |
| 28 May, 2013 | Listed for sale | $169,900 | MRED MLS |
| 18 Apr, 2016 | Sold | $177,600 | MRED MLS |
| 16 Feb, 2016 | Under contract | $180,000 | MRED MLS |
| 20 Oct, 2015 | Listed for sale | $180,000 | MRED MLS |
| 27 Oct, 2023 | Sold | $270,000 | MRED MLS |
| 26 Sep, 2023 | Under contract | $262,500 | MRED MLS |
| 22 Sep, 2023 | Listed for sale | $262,500 | MRED MLS |
Sorry, we are updating photos, please update this page in 15 minutes
Room Specifics
All Bedroom Info:
Total Bedrooms: 3
Bedrooms Above Ground: 3
Bedrooms Below Ground: 0
Total Bedrooms: 3
Bedrooms Above Ground: 3
Bedrooms Below Ground: 0
Second Bedroom Info:
Dimensions: —
Location: —Dimensions: —
Floor Type: Carpet
Third Bedroom Info:
Dimensions: —
Location: —Dimensions: —
Floor Type: Carpet
Bathroom Info:
Full Bathrooms: 2
Partial Bathrooms: —Full Bathrooms: 2
Bathroom Amenities: —
Bathroom in Basement: —
Kitchen Info:
Dimensions: —
Location: —Dimensions: —
Floor Type: Ceramic Tile
Living Room Info:
Dimensions: —
Location: —Dimensions: —
Floor Type: Carpet
Family Room Info:
Dimensions: —
Location: —Dimensions: —
Floor Type: Ceramic Tile
Additional Rooms Info:
Rooms: —
Basement: NoneRooms: —
Other Specifics
| 2 | |
| — | |
| Garage | |
| — | |
| — | |
| — | |
| Patio | |
| Fenced Yard | |
| 80 X 120 | |
| — | |
| Full | |
| First Floor Bedroom, Vaulted/Cathedral Ceilings | |
| Dishwasher, Disposal, Range, Refrigerator | |
| Not in DB | |
| — | |
| — | |
| Wood Burning |
Tax History
| Year | Property Taxes |
|---|---|
| 2013 | $3,170 |
| 2016 | $4,085 |
| 2023 | $5,415 |
Contact Agent
Nearby Similar Homes

1504 Sandpiper Lane, Champaign, Illinois 61821

For Sale
$239,900
3 beds / 3.0 baths / 2,226 ft2
Single Family / Built: 1984
27
2303 Galen Drive, Champaign, Illinois 61821

For Sale
$339,900
4 beds / 2.1 baths / 2,328 ft2
Single Family / Built: 1973
62
1703 Mayfair Road, Champaign, Illinois 61821

For Sale
$359,900
4 beds / 2.1 baths / 2,608 ft2
Single Family / Built: 1965
48
Nearby Sold Comparables
1211 Devonshire Drive, Champaign, Illinois 61821
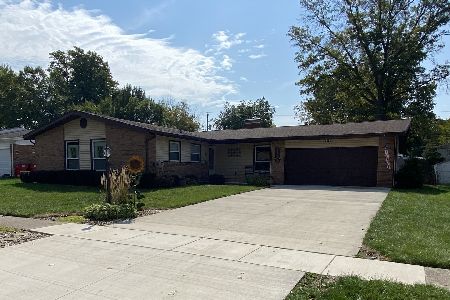
Sold
$262,500
3 beds / 2.0 baths / 1,717 ft2
Single Family / Built: 1967
1154
1209 Devonshire Drive, Champaign, Illinois 61821

Sold
$179,900
3 beds / 2.0 baths / 1,689 ft2
Single Family / Built: 1966
2659
1209 Devonshire Drive, Champaign, Illinois 61821

Sold
$219,000
3 beds / 2.0 baths / 1,689 ft2
Single Family / Built: 1966
1889
Contact Agent
Listing Provided By
RE/MAX REALTY ASSOCIATES-CHA
