

3 Condor Court, Hawthorn Woods, Illinois 60047
Subdivision > Pheasant Knolls
Sorry, we are updating photos, please update this page in 15 minutes
$520,000
|
Sold
|
|
| Status: | Closed |
| Sqft: | 0 |
| Cost/Sqft: | — |
| Beds: | 3 |
| Baths: | 3 |
| Year Built: | 1994 |
| Property Taxes: | $17,765 |
| Days On Market: | 6734 |
| Lot Size: | 1,50 |
Description
$209,100 PRICE REDUCTION*ALL BRICK RANCH W/FULL BSMT*4 CAR GAR*CUL-DE-SAC LOCATION*WETLAND VIEW* GOURMET KIT W/OAK CABS,CORIAN CNTRS, BREAKFAST BAR & EAT AREA*GREAT RM W/SOARING CEILINGS & FLOOR TO CEILING BRICK & STONE FP*LARGE MSTR SUITE W/ULTRA WHIRLPOOL BATH W/BIG SNAIL SHOWER & RAIN SHOWER HEADS OPEN TO SUNROOM W/ETCHED WINDOWS LEADS TO EXERSIZE ROOM*SCREENED PORCH TOO! 6 PNL DOORS*DUEL ZONED HVAC*U WILL LUV I
Property Specifics
| Single Family | |
| — | |
| Ranch | |
| 1994 | |
| Full | |
| Brick | |
| Shake | |
| CUSTOM | |
| No | |
| 1.5 |
| Lake | |
| Pheasant Knolls | |
| 0 / Not Applicable | |
| None | |
| Private Well | |
| Septic-Private | |
| Central Air | |
| Natural Gas, Forced Air | |
| 06901218 | |
| 14102050030000 |
Nearby Schools
| NAME: | DISTRICT: | DISTANCE: | |
|---|---|---|---|
|
Grade School
May Whitney Elementary School |
95 | — | |
|
Middle School
Lake Zurich Middle - N Campus |
95 | Not in DB | |
|
High School
Lake Zurich High School |
95 | Not in DB | |
Property History
| DATE: | EVENT: | PRICE: | SOURCE: |
|---|---|---|---|
| 11 Aug, 2009 | Sold | $520,000 | MRED MLS |
| 28 Apr, 2009 | Under contract | $529,900 | MRED MLS |
| — | Last price change | $589,900 | MRED MLS |
| 19 May, 2008 | Listed for sale | $649,900 | MRED MLS |
| 22 Jun, 2018 | Sold | $625,000 | MRED MLS |
| 11 May, 2018 | Under contract | $625,000 | MRED MLS |
| 4 May, 2018 | Listed for sale | $625,000 | MRED MLS |
Sorry, we are updating photos, please update this page in 15 minutes
Room Specifics
All Bedroom Info:
Total Bedrooms: 3
Bedrooms Above Ground: 3
Bedrooms Below Ground: 0
Total Bedrooms: 3
Bedrooms Above Ground: 3
Bedrooms Below Ground: 0
Second Bedroom Info:
Dimensions: —
Location: —Dimensions: —
Floor Type: Carpet
Third Bedroom Info:
Dimensions: —
Location: —Dimensions: —
Floor Type: Carpet
Bathroom Info:
Full Bathrooms: 3
Partial Bathrooms: 1Full Bathrooms: 3
Bathroom Amenities: Whirlpool, Separate Shower, Double Sink
Bathroom in Basement: 1
Dining Room Info:
Dimensions: —
Location: —Dimensions: —
Floor Type: Carpet
Kitchen Info:
Dimensions: —
Location: —Dimensions: —
Floor Type: Ceramic Tile
Features: Eating Area-Breakfast Bar, Eating Area-Table Space
Family Room Info:
Dimensions: —
Location: —Dimensions: —
Floor Type: Ceramic Tile
Additional Rooms Info:
Rooms: Den, Eating Area, Enclosed Porch, Foyer, Gallery, Great Room, Office, Sun Room, Utility Room-1st Floor
Basement: FullRooms: Den, Eating Area, Enclosed Porch, Foyer, Gallery, Great Room, Office, Sun Room, Utility Room-1st Floor
Other Specifics
| 4 | |
| Concrete Perimeter | |
| Garage | |
| — | |
| — | |
| — | |
| Deck, Hot Tub, Porch Screened | |
| Irregular Lot | |
| 115X161X200X130X420 | |
| — | |
| Yes | |
| Hot Tub, First Floor Bedroom | |
| Double Oven, Range, Microwave, Dishwasher, Refrigerator, Washer, Dryer, Disposal | |
| Not in DB | |
| Street Paved | |
| — | |
| Attached Fireplace Doors/Screen, Gas Log |
Tax History
| Year | Property Taxes |
|---|---|
| 2009 | $17,765 |
| 2018 | $14,281 |
Contact Agent
Nearby Similar Homes
6 Lagoon Drive, Hawthorn Woods, Illinois 60047
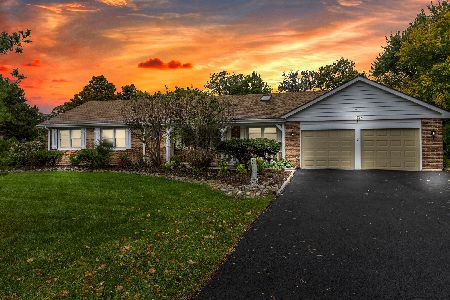
For Sale
$670,000
4 beds / 4.0 baths / 2,046 ft2
Single Family / Built: 1972
11
5 Park Place Circle, Hawthorn Woods, Illinois 60047
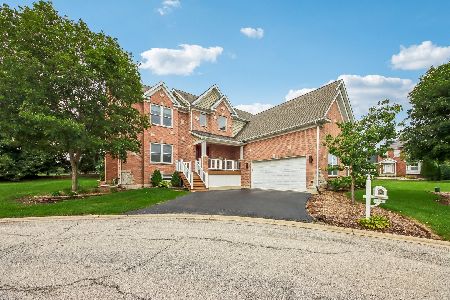
For Sale
$695,000
4 beds / 2.1 baths / 2,634 ft2
Single Family / Built: 2004
69
6 Heather Lane, Hawthorn Woods, Illinois 60047
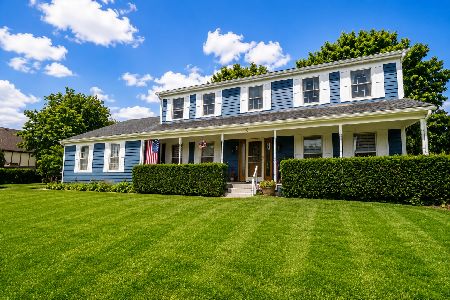
For Sale
$689,000
4 beds / 3.1 baths / 2,788 ft2
Single Family / Built: 1987
3
Nearby Sold Comparables
3 Condor Court, Hawthorn Woods, Illinois 60047

Sold
$625,000
3 beds / 3.1 baths / 3,529 ft2
Single Family / Built: 1994
3097
26 Foxtail Road, Hawthorn Woods, Illinois 60047
Sold
$529,900
4 beds / 4.0 baths / 3,446 ft2
Single Family / Built: 1993
3658
26 Foxtail Road, Hawthorn Woods, Illinois 60047
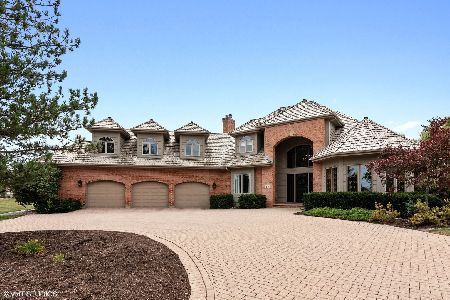
Sold
$599,900
4 beds / 4.0 baths / 3,446 ft2
Single Family / Built: 1993
2258
26 Foxtail Road, Hawthorn Woods, Illinois 60047
Sold
$564,900
4 beds / 3.1 baths / 3,446 ft2
Single Family / Built: 1993
4566
26 Foxtail Road, Hawthorn Woods, Illinois 60047
Sold
$549,900
4 beds / 4.0 baths / 3,446 ft2
Single Family / Built: 1993
3188
Contact Agent
Listing Provided By
RE/MAX Unlimited Northwest
