

3 Covington Court, Algonquin, Illinois 60102
Subdivision > Fairway View Estates
Sorry, we are updating photos, please update this page in 15 minutes
$497,400
|
Sold
|
|
| Status: | Closed |
| Sqft: | 3,815 |
| Cost/Sqft: | $134 |
| Beds: | 5 |
| Baths: | 5 |
| Year Built: | 2005 |
| Property Taxes: | $14,285 |
| Days On Market: | 4497 |
| Lot Size: | 0,36 |
Description
GREAT SCHOOLS Custom home better than new !! Brazilian cherry flrs through-out, Furniture quality cabinets w-high end SS appls. Lrge office that leads to screen porch. Dual staircase, 2 story FR, Huge MBR suite w/sitting area, luxury MB. custom walk-in closet. Amazing finished walk out bsmt w/rec rm/bdrm/full bath/bar/wine cellar and tons of strge. Brick/stone patio&deck. Prof Lndscp.Nothing to do but move in
Property Specifics
| Single Family | |
| — | |
| — | |
| 2005 | |
| Walkout | |
| CUSTOM | |
| No | |
| 0.36 |
| Mc Henry | |
| Fairway View Estates | |
| 600 / Annual | |
| Other | |
| Public | |
| Public Sewer | |
| 08636722 | |
| 1930303012 |
Nearby Schools
| NAME: | DISTRICT: | DISTANCE: | |
|---|---|---|---|
|
Grade School
Lincoln Prairie Elementary Schoo |
300 | — | |
|
Middle School
Westfield Community School |
300 | Not in DB | |
|
High School
H D Jacobs High School |
300 | Not in DB | |
Property History
| DATE: | EVENT: | PRICE: | SOURCE: |
|---|---|---|---|
| 24 Sep, 2014 | Sold | $497,400 | MRED MLS |
| 19 Aug, 2014 | Under contract | $509,900 | MRED MLS |
| — | Last price change | $514,900 | MRED MLS |
| 6 Jun, 2014 | Listed for sale | $548,800 | MRED MLS |
Sorry, we are updating photos, please update this page in 15 minutes
Room Specifics
All Bedroom Info:
Total Bedrooms: 5
Bedrooms Above Ground: 5
Bedrooms Below Ground: 0
Total Bedrooms: 5
Bedrooms Above Ground: 5
Bedrooms Below Ground: 0
Second Bedroom Info:
Dimensions: —
Location: —Dimensions: —
Floor Type: Carpet
Third Bedroom Info:
Dimensions: —
Location: —Dimensions: —
Floor Type: Carpet
Fourth Bedroom Info:
Dimensions: —
Location: —Dimensions: —
Floor Type: Carpet
Fifth Bedroom Info:
Dimensions: —
Location: —Dimensions: —
Floor Type: —
Bathroom Info:
Full Bathrooms: 5
Partial Bathrooms: 1Full Bathrooms: 5
Bathroom Amenities: Separate Shower,Double Sink,Soaking Tub
Bathroom in Basement: 1
Additional Rooms Info:
Rooms: Bedroom 5,Foyer,Mud Room,Office,Recreation Room,Screened Porch
Basement: WalkoutRooms: Bedroom 5,Foyer,Mud Room,Office,Recreation Room,Screened Porch
Basement Description: Finished
Other Specifics
| 3 | |
| — | |
| — | |
| Deck, Patio, Porch Screened, Brick Paver Patio | |
| Cul-De-Sac,Landscaped,Pond(s) | |
| 96X150 | |
| Unfinished | |
| Full | |
| Vaulted/Cathedral Ceilings, Bar-Dry, Hardwood Floors, In-Law Arrangement, Second Floor Laundry | |
| Double Oven, Microwave, Dishwasher, Refrigerator, Bar Fridge, Disposal, Stainless Steel Appliance(s) | |
| Not in DB | |
| — | |
| — | |
| — | |
| Wood Burning, Gas Log, Gas Starter |
Tax History
| Year | Property Taxes |
|---|---|
| 2014 | $14,285 |
Contact Agent
Nearby Similar Homes
151 Course Drive, Lake In The Hills, Illinois 60156
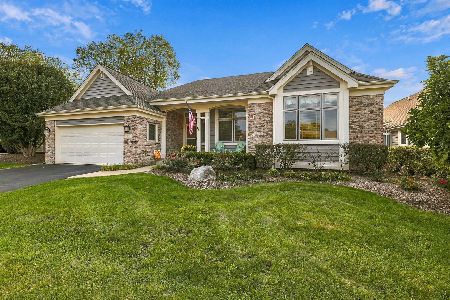
For Sale
$559,000
2 beds / 3.0 baths / 2,215 ft2
Single Family / Built: 2001
3
480 Saratoga Circle, Algonquin, Illinois 60102
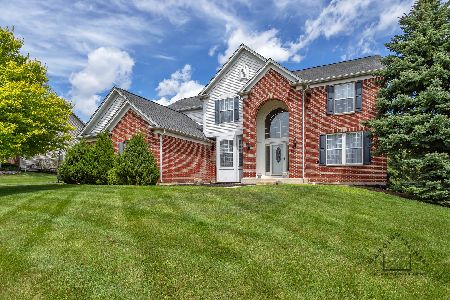
For Sale
$599,900
4 beds / 2.1 baths / 3,018 ft2
Single Family / Built: 2001
1469
4131 Wanderlust Drive, Algonquin, Illinois 60102
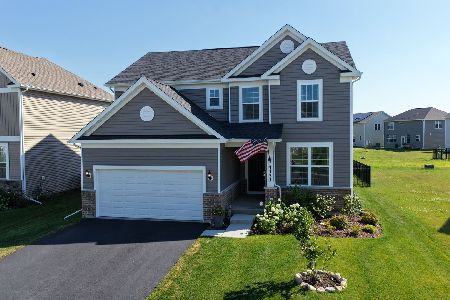
For Sale
$585,000
3 beds / 2.1 baths / 2,523 ft2
Single Family / Built: 2024
74
2110 Schmitt Circle, Algonquin, Illinois 60102

For Sale
$545,000
3 beds / 2.1 baths / 2,511 ft2
Single Family / Built: 2023
18
4291 Wanderlust Drive, Algonquin, Illinois 60102
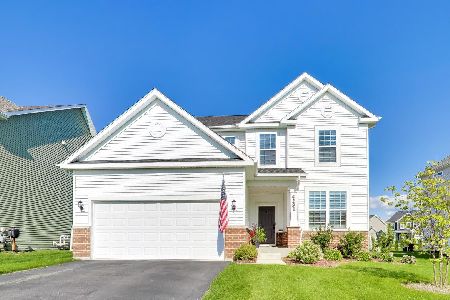
For Sale
$599,000
3 beds / 3.1 baths / 2,511 ft2
Single Family / Built: 2024
39
701 Fairway View Drive, Algonquin, Illinois 60102
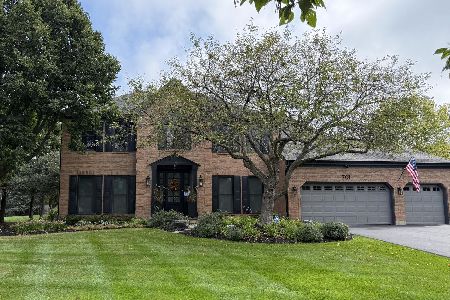
For Sale
$739,000
4 beds / 2.1 baths / 3,000 ft2
Single Family / Built: 1992
33
Nearby Sold Comparables
3271 Nottingham Drive, Algonquin, Illinois 60102

Sold
$400,000
4 beds / 4.1 baths / 5,415 ft2
Single Family / Built: 2006
2992
3261 Nottingham Drive, Algonquin, Illinois 60102
Sold
$375,000
4 beds / 3.0 baths / 4,530 ft2
Single Family / Built: 2005
4196
3270 Nottingham Drive, Algonquin, Illinois 60102
Sold
$429,990
4 beds / 2.1 baths / 3,466 ft2
Single Family / Built: 2017
3316
4 Covington Court, Algonquin, Illinois 60102
Sold
$299,900
4 beds / 2.1 baths / 3,261 ft2
Single Family / Built: 2005
4263
3260 Nottingham Drive, Algonquin, Illinois 60102
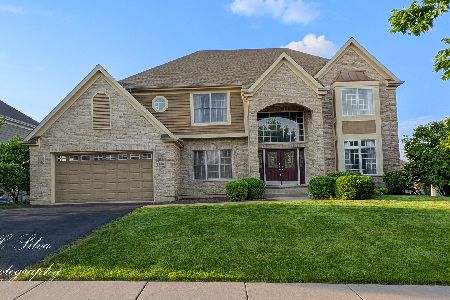
Sold
$759,900
5 beds / 5.0 baths / 4,133 ft2
Single Family / Built: 2006
233
6 Covington Court, Algonquin, Illinois 60102
Sold
$379,900
4 beds / 3.1 baths / 3,181 ft2
Single Family / Built: 2005
3829
Contact Agent
Listing Provided By
THE HERITAGE REALTY GROUP, INC.
