

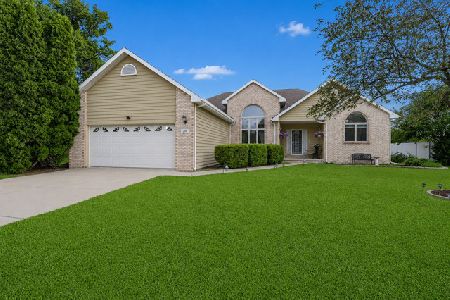
3 Emery Drive, Bourbonnais, Illinois 60914
Subdivision > Belle Aire


$231,000
|
Sold
|
|
| Status: | Closed |
| Sqft: | 1,728 |
| Cost/Sqft: | $127 |
| Beds: | 4 |
| Baths: | 2 |
| Year Built: | 1973 |
| Property Taxes: | $4,431 |
| Days On Market: | 1868 |
| Lot Size: | 0,23 |
Description
What a find in Bourbonnais! This fully updated, immaculate condition tri-level style home features 4 bedrooms and 2 baths, and is located in Belle Aire subdivision. Boasting a 2 attached garage, PVC fenced backyard and both a living room and a full family room, space will not be an issue here! Other updates and features include a newer furnace and central air conditioning unit, newer water heater, fresh paint, newer sliding door to backyard, full professional landscaping, kitchen including hardwood cabinets and granite countertops and bath updates and so much more! Stainless steel appliances stay!
Property Specifics
| Single Family | |
| — | |
| Tri-Level | |
| 1973 | |
| None | |
| Vinyl Siding | |
| — | |
| — | |
| No | |
| 0.23 |
| Kankakee | |
| Belle Aire | |
| 0 / Not Applicable | |
| None | |
| Public | |
| Public Sewer | |
| Central Air | |
| Natural Gas | |
| 11220881 | |
| 17091821303100 |
Property History
| DATE: | EVENT: | PRICE: | SOURCE: |
|---|---|---|---|
| 26 Nov, 2013 | Sold | $85,000 | MRED MLS |
| 28 Oct, 2013 | Under contract | $102,999 | MRED MLS |
| — | Last price change | $117,000 | MRED MLS |
| 18 Jul, 2013 | Listed for sale | $131,250 | MRED MLS |
| 17 Apr, 2014 | Sold | $157,000 | MRED MLS |
| 25 Feb, 2014 | Under contract | $159,900 | MRED MLS |
| 14 Jan, 2014 | Listed for sale | $159,900 | MRED MLS |
| 29 Oct, 2021 | Sold | $231,000 | MRED MLS |
| 19 Sep, 2021 | Under contract | $219,900 | MRED MLS |
| 16 Sep, 2021 | Listed for sale | $219,900 | MRED MLS |
Some photos of this home have been virtually staged.


Room Specifics
All Bedroom Info:
Total Bedrooms: 4
Bedrooms Above Ground: 4
Bedrooms Below Ground: 0
Total Bedrooms: 4
Bedrooms Above Ground: 4
Bedrooms Below Ground: 0
Second Bedroom Info:
Dimensions: —
Location: —Dimensions: —
Floor Type: Carpet
Third Bedroom Info:
Dimensions: —
Location: —Dimensions: —
Floor Type: Carpet
Fourth Bedroom Info:
Dimensions: —
Location: —Dimensions: —
Floor Type: Carpet
Bathroom Info:
Full Bathrooms: 2
Partial Bathrooms: 0Full Bathrooms: 2
Bathroom Amenities: —
Bathroom in Basement: 0
Dining Room Info:
Dimensions: —
Location: —Dimensions: —
Floor Type: Ceramic Tile
Kitchen Info:
Dimensions: —
Location: —Dimensions: —
Floor Type: Ceramic Tile
Laundry Room Info:
Dimensions: —
Location: —Dimensions: —
Floor Type: Ceramic Tile
Living Room Info:
Dimensions: —
Location: —Dimensions: —
Floor Type: Carpet
Family Room Info:
Dimensions: —
Location: —Dimensions: —
Floor Type: Carpet
Additional Rooms Info:
Rooms: No additional rooms
Basement: NoneRooms: No additional rooms
Other Specifics
| 2 | |
| — | |
| Garage | |
| — | |
| — | |
| — | |
| — | |
| — | |
| 75 X 133 | |
| — | |
| None | |
| — | |
| Range, Microwave, Dishwasher, High End Refrigerator, Washer, Dryer | |
| Not in DB | |
| — | |
| — | |
| — |
Tax History
| Year | Property Taxes |
|---|---|
| 2013 | $3,253 |
| 2021 | $4,431 |
Contact Agent
Nearby Similar Homes
22 Emery Drive, Bourbonnais, Illinois 60914
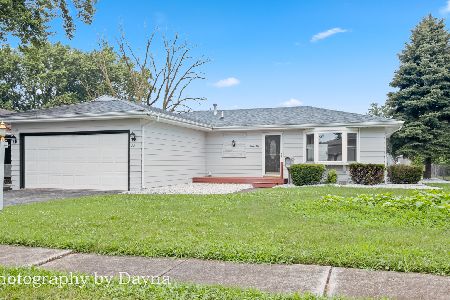
For Sale
$245,000
3 beds / 1.0 baths / 1,104 ft2
Single Family / Built: 1973
42
25 Emery Drive, Bourbonnais, Illinois 60914
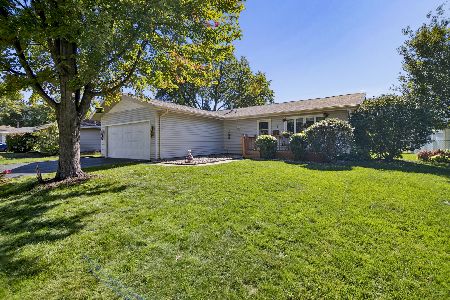
For Sale
$245,000
3 beds / 1.1 baths / 1,302 ft2
Single Family / Built: 1973
21
17 Duncan Drive, Bourbonnais, Illinois 60914
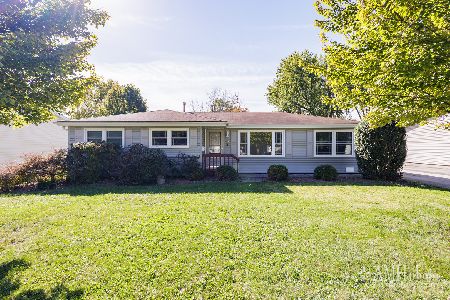
For Sale
$235,000
3 beds / 1.1 baths / 1,284 ft2
Single Family / Built: 1969
22
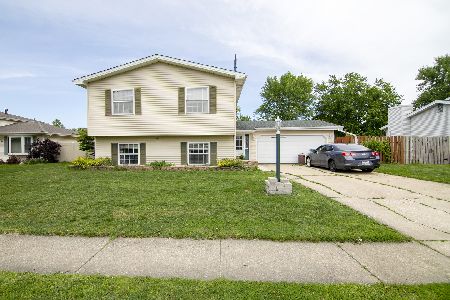
172 Anita Drive, Bourbonnais, Illinois 60914

Foreclosure
$0
3 beds / 1.0 baths / 1,080 ft2
Single Family / Built: 1977
505
Nearby Sold Comparables

8 Hilltop Drive, Bourbonnais, Illinois 60914

Sold
$159,900
3 beds / 1.0 baths / 1,302 ft2
Single Family / Built: 1973
6937
Contact Agent
Listing Provided By
Coldwell Banker Realty
