

3 Grayhawk Court, Algonquin, Illinois 60102
Sorry, we are updating photos, please update this page in 15 minutes
$255,000
|
Sold
|
|
| Status: | Closed |
| Sqft: | 0 |
| Cost/Sqft: | — |
| Beds: | 4 |
| Baths: | 4 |
| Year Built: | 2001 |
| Property Taxes: | $10,873 |
| Days On Market: | 4317 |
| Lot Size: | 0,00 |
Description
This Home Features 4 Bedroom 3.1 Bath 3 Car Garage. Hardwood Flooring, Eat In Kitchen With Island/Breakfast Bar. Fireplace In The Family Room. No Survey .Home Is Being Sold AS-IS. Buyer Responsible For All Costs Incurred During Inspection. Proof Of Funds And Copy Of Earnest Money With Contract. Seller will not activate utilities for inspection.
Property Specifics
| Single Family | |
| — | |
| — | |
| 2001 | |
| Full | |
| Aluminum Siding, Brick | |
| — | |
| — | |
| No | |
| — |
| Mc Henry | |
| — | |
| 175 / Annual | |
| Other | |
| Public | |
| Public Sewer | |
| Central Air | |
| Natural Gas, Forced Air | |
| 08820311 | |
| 1836426007 |
Property History
| DATE: | EVENT: | PRICE: | SOURCE: |
|---|---|---|---|
| 28 Apr, 2015 | Sold | $255,000 | MRED MLS |
| 1 Apr, 2015 | Under contract | $258,900 | MRED MLS |
| 20 Jan, 2015 | Listed for sale | $268,900 | MRED MLS |
| 16 Nov, 2015 | Sold | $355,000 | MRED MLS |
| 9 Oct, 2015 | Under contract | $359,900 | MRED MLS |
| — | Last price change | $365,000 | MRED MLS |
| 6 Aug, 2015 | Listed for sale | $379,900 | MRED MLS |
Sorry, we are updating photos, please update this page in 15 minutes
Room Specifics
All Bedroom Info:
Total Bedrooms: 4
Bedrooms Above Ground: 4
Bedrooms Below Ground: 0
Total Bedrooms: 4
Bedrooms Above Ground: 4
Bedrooms Below Ground: 0
Second Bedroom Info:
Dimensions: —
Location: —Dimensions: —
Floor Type: Carpet
Third Bedroom Info:
Dimensions: —
Location: —Dimensions: —
Floor Type: Carpet
Fourth Bedroom Info:
Dimensions: —
Location: —Dimensions: —
Floor Type: Carpet
Bathroom Info:
Full Bathrooms: 4
Partial Bathrooms: 1Full Bathrooms: 4
Bathroom Amenities: —
Bathroom in Basement: 1
Dining Room Info:
Dimensions: —
Location: —Dimensions: —
Floor Type: Hardwood
Kitchen Info:
Dimensions: —
Location: —Dimensions: —
Floor Type: Hardwood
Features: Eating Area-Breakfast Bar, Eating Area-Table Space, Island
Living Room Info:
Dimensions: —
Location: —Dimensions: —
Floor Type: Hardwood
Family Room Info:
Dimensions: —
Location: —Dimensions: —
Floor Type: Hardwood
Additional Rooms Info:
Rooms: Den
Basement: FullRooms: Den
Other Specifics
| 3 | |
| — | |
| Garage | |
| — | |
| — | |
| — | |
| — | |
| — | |
| 54X242X256X152 | |
| — | |
| Full | |
| — | |
| — | |
| Not in DB | |
| — | |
| — | |
| — |
Tax History
| Year | Property Taxes |
|---|---|
| 2015 | $10,873 |
| 2015 | $11,354 |
Contact Agent
Nearby Similar Homes
800 Foxglove Drive, Algonquin, Illinois 60102

For Sale
$725,000
3 beds / 3.1 baths / 4,372 ft2
Single Family / Built: 2002
9
780 Foxglove Drive, Algonquin, Illinois 60102

For Sale
$799,999
4 beds / 3.1 baths / 4,006 ft2
Single Family / Built: 2002
11

3541 Persimmon Drive, Algonquin, Illinois 60102

For Sale
$609,900
4 beds / 2.1 baths / 2,696 ft2
Single Family / Built: 1996
3
1128 Kingsmill Drive, Algonquin, Illinois 60102
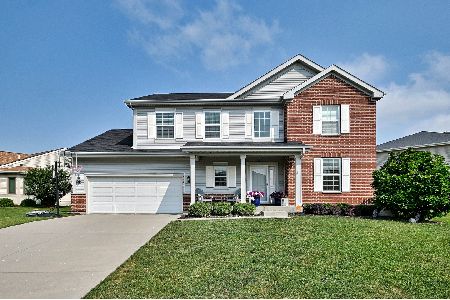
For Sale
$544,900
4 beds / 2.1 baths / 2,975 ft2
Single Family / Built: 2014
51
701 Fairway View Drive, Algonquin, Illinois 60102

For Sale
$739,000
4 beds / 2.1 baths / 3,000 ft2
Single Family / Built: 1992
81
Nearby Sold Comparables
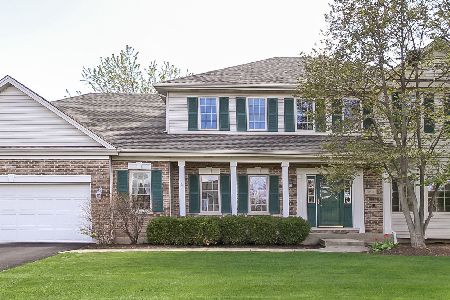
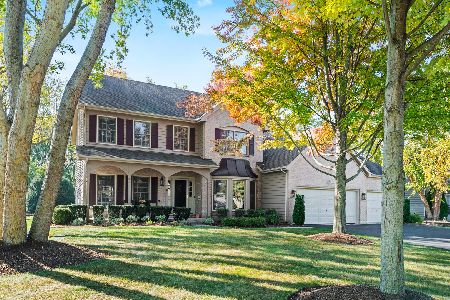
950 Grayhawk Drive, Algonquin, Illinois 60102

Sold
$434,900
4 beds / 3.1 baths / 3,200 ft2
Single Family / Built: 2002
4930
Contact Agent
Listing Provided By
Coldwell Banker The Real Estate Group
