

3 Lehigh Street, Algonquin, Illinois 60102
Subdivision > Algonquin Hills
Sorry, we are updating photos, please update this page in 15 minutes
$180,000
|
Sold
|
|
| Status: | Closed |
| Sqft: | 1,600 |
| Cost/Sqft: | $124 |
| Beds: | 3 |
| Baths: | 1 |
| Year Built: | — |
| Property Taxes: | $6,761 |
| Days On Market: | 4483 |
| Lot Size: | 0,25 |
Description
Fox River Channel, with 2 piers & Two houses includes Two separate PINS. Main house Master bedroom has Vaulted ceiling w/Fireplace, Large living room, Eat-in kitchen, Large Foyer. Small house has Living room, Kitchen, Bathroom w/shower, small bedroom and small garage used for storage. Great for weekend guests or Extra Income. Start making memories in your new family Summer home! Sold AS IS
Property Specifics
| Single Family | |
| — | |
| Ranch | |
| — | |
| Partial | |
| Vinyl Siding | |
| Asphalt | |
| — | |
| Yes | |
| 0.25 |
| Mc Henry | |
| Algonquin Hills | |
| 0 / Not Applicable | |
| None | |
| Private Well | |
| Public Sewer | |
| Central Air | |
| Natural Gas, Forced Air | |
| 08695541 | |
| 1926162006 |
Nearby Schools
| NAME: | DISTRICT: | DISTANCE: | |
|---|---|---|---|
|
Grade School
Eastview Elementary School |
300 | — | |
|
Middle School
Algonquin Middle School |
300 | Not in DB | |
|
High School
H D Jacobs High School |
300 | Not in DB | |
Property History
| DATE: | EVENT: | PRICE: | SOURCE: |
|---|---|---|---|
| 15 Jun, 2015 | Sold | $180,000 | MRED MLS |
| 25 May, 2015 | Under contract | $199,000 | MRED MLS |
| — | Last price change | $225,000 | MRED MLS |
| 7 Aug, 2014 | Listed for sale | $279,000 | MRED MLS |
Sorry, we are updating photos, please update this page in 15 minutes
Room Specifics
All Bedroom Info:
Total Bedrooms: 3
Bedrooms Above Ground: 3
Bedrooms Below Ground: 0
Total Bedrooms: 3
Bedrooms Above Ground: 3
Bedrooms Below Ground: 0
Second Bedroom Info:
Dimensions: —
Location: —Dimensions: —
Floor Type: Carpet
Third Bedroom Info:
Dimensions: —
Location: —Dimensions: —
Floor Type: Parquet
Bathroom Info:
Full Bathrooms: 1
Partial Bathrooms: 0Full Bathrooms: 1
Bathroom Amenities: Whirlpool
Bathroom in Basement: 0
Kitchen Info:
Dimensions: —
Location: —Dimensions: —
Floor Type: Ceramic Tile
Features: Eating Area-Table Space
Laundry Room Info:
Dimensions: —
Location: —Dimensions: —
Floor Type: Ceramic Tile
Living Room Info:
Dimensions: —
Location: —Dimensions: —
Floor Type: Carpet
Additional Rooms Info:
Rooms: Foyer, Walk In Closet
Basement: PartialRooms: Foyer, Walk In Closet
Other Specifics
| — | |
| Concrete Perimeter | |
| Space/s | |
| — | |
| — | |
| — | |
| Deck | |
| Channel Front | |
| 280 X 164 | |
| — | |
| None | |
| Vaulted/Cathedral Ceilings | |
| Range, Washer, Dryer | |
| Not in DB | |
| Water Rights, Street Lights, Street Paved | |
| — | |
| Wood Burning |
Tax History
| Year | Property Taxes |
|---|---|
| 2015 | $6,761 |
Contact Agent
Nearby Similar Homes
159 Wildwood Road, Algonquin, Illinois 60102

For Sale
$409,900
3 beds / 3.1 baths / 1,716 ft2
Single Family / Built: 2005
87
191 Wildwood Drive, Algonquin, Illinois 60102

For Sale
$359,900
2 beds / 2.0 baths / 1,452 ft2
Single Family / Built: 1954
2
1379 Cary Road, Algonquin, Illinois 60102

For Sale
$385,000
3 beds / 3.0 baths / 0 ft2
Single Family / Built: 2002
12
635 Tanglewood Drive, Algonquin, Illinois 60102

For Sale
$399,900
3 beds / 2.1 baths / 2,057 ft2
Single Family / Built: 1985
19
695 Fox Run Lane, Algonquin, Illinois 60102

For Sale
$449,000
4 beds / 2.1 baths / 2,145 ft2
Single Family / Built: 1987
24
Nearby Sold Comparables
1545 Harrison Street, Algonquin, Illinois 60102

Sold
$324,900
4 beds / 3.1 baths / 2,999 ft2
Single Family / Built: 2000
2392
1551 Harrison Street, Algonquin, Illinois 60102

Sold
$169,750
3 beds / 1.1 baths / 1,526 ft2
Single Family / Built: 1952
4335
1539 Lowe Drive, Algonquin, Illinois 60102
Sold
$185,000
2 beds / 1.0 baths / 912 ft2
Single Family / Built: —
4019
1539 Lowe Drive, Algonquin, Illinois 60102
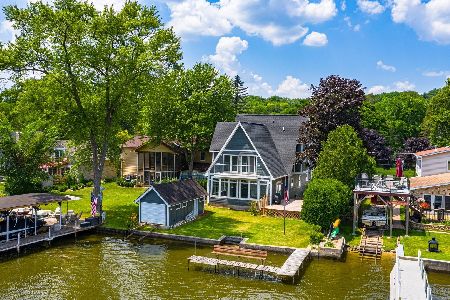
Sold
$599,000
4 beds / 3.0 baths / 3,275 ft2
Single Family / Built: —
2386
1539 Lowe Drive, Algonquin, Illinois 60102
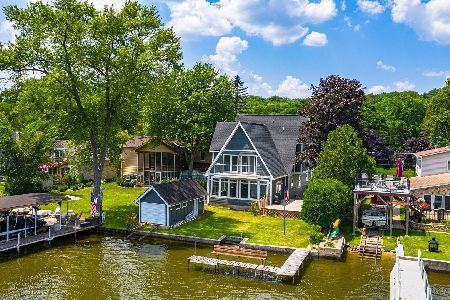
Sold
$775,000
5 beds / 3.0 baths / 3,275 ft2
Single Family / Built: —
563
1527 Harrison Street, Algonquin, Illinois 60102
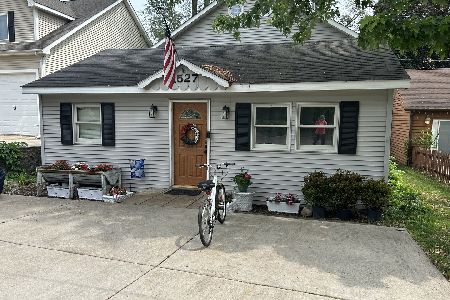
Sold
$329,900
3 beds / 3.0 baths / 2,454 ft2
Single Family / Built: 1953
487
Contact Agent
Listing Provided By
Berkshire Hathaway HomeServices KoenigRubloff
