

3 Wellingborough Court, South Barrington, Illinois 60010


$1,172,500
|
Sold
|
|
| Status: | Closed |
| Sqft: | 6,274 |
| Cost/Sqft: | $190 |
| Beds: | 6 |
| Baths: | 6 |
| Year Built: | 1993 |
| Property Taxes: | $18,938 |
| Days On Market: | 1759 |
| Lot Size: | 1,12 |
Description
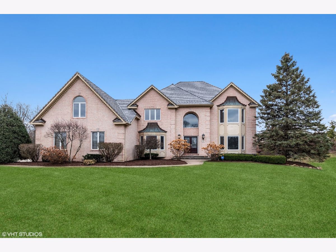
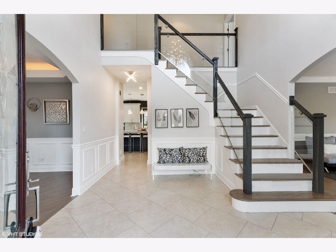
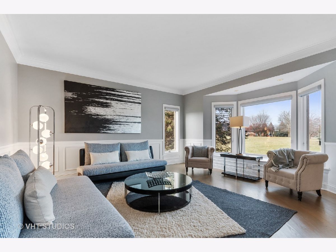
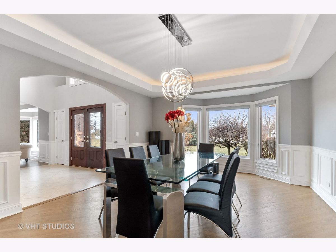
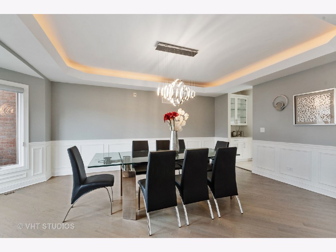
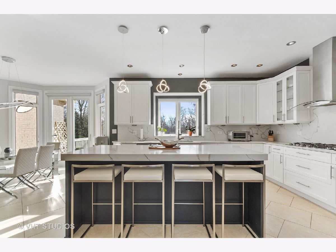
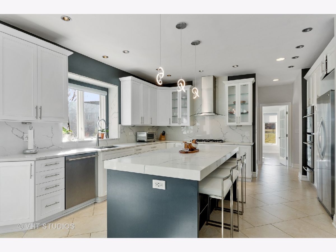
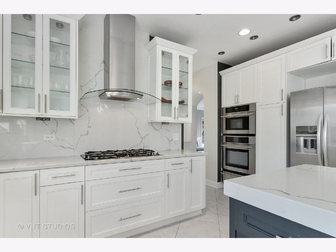
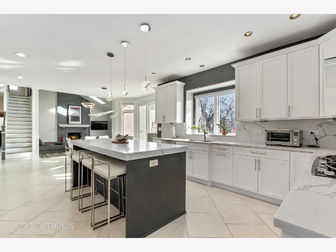
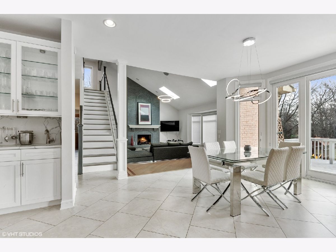
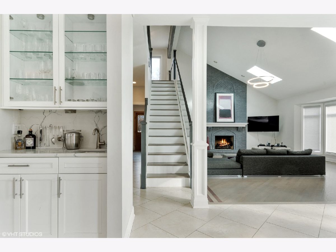
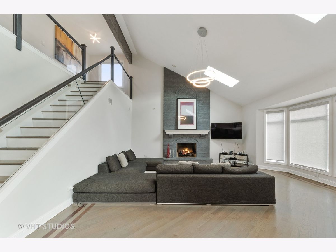
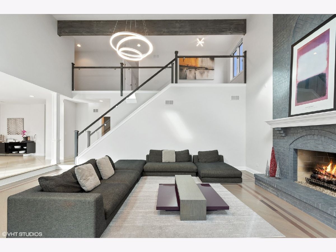
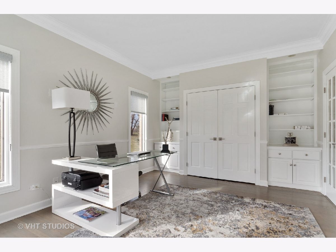
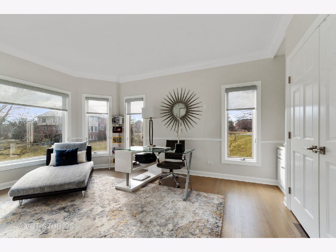
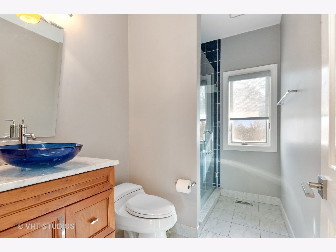
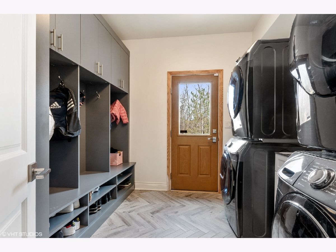
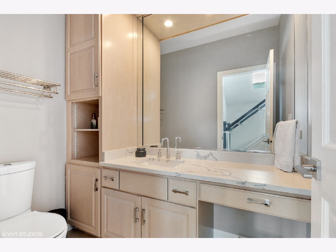
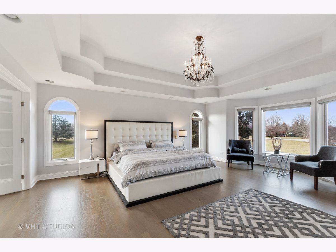
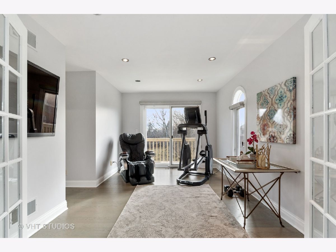
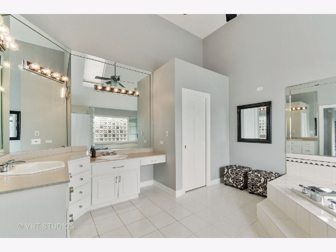
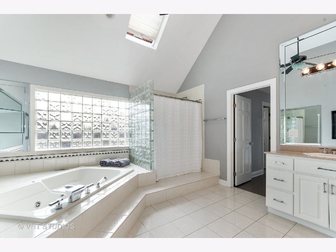
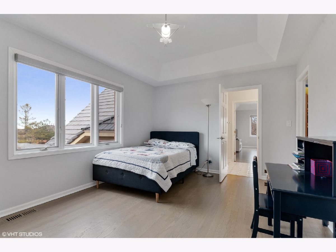
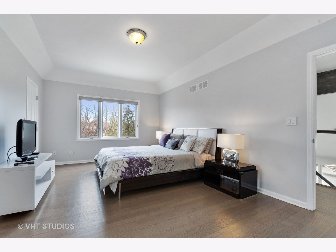
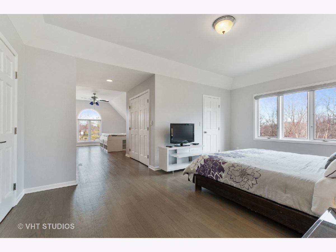
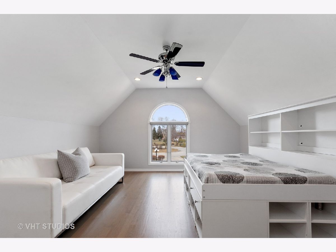
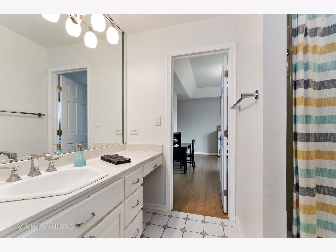
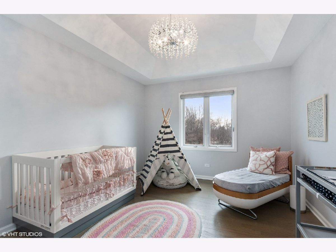
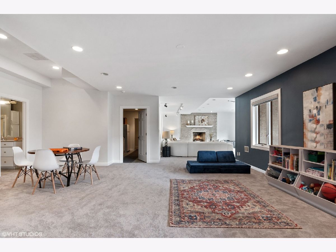
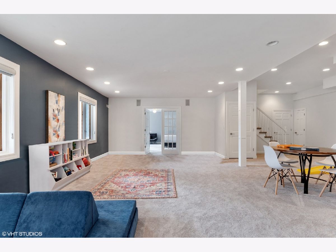
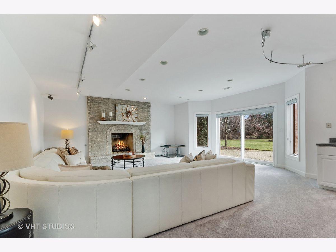
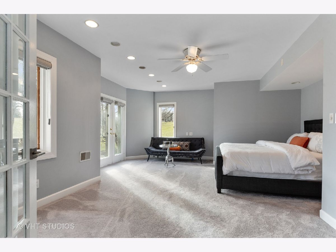
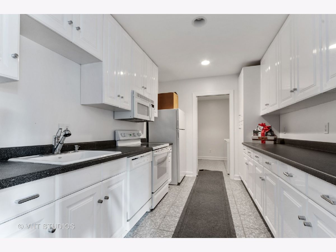
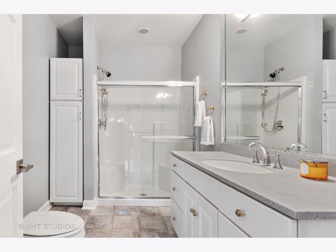
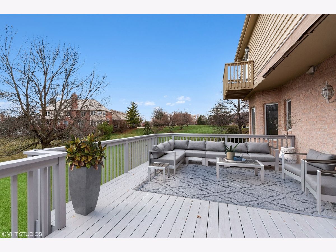
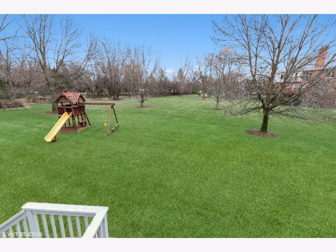
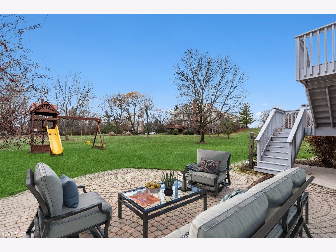
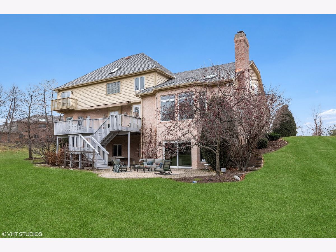
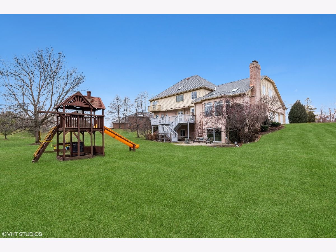
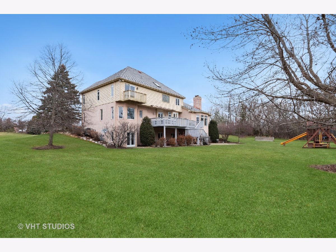
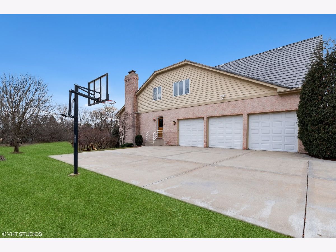
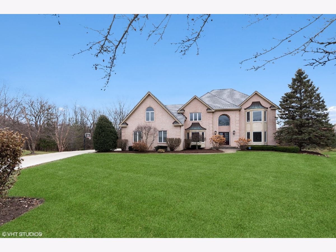
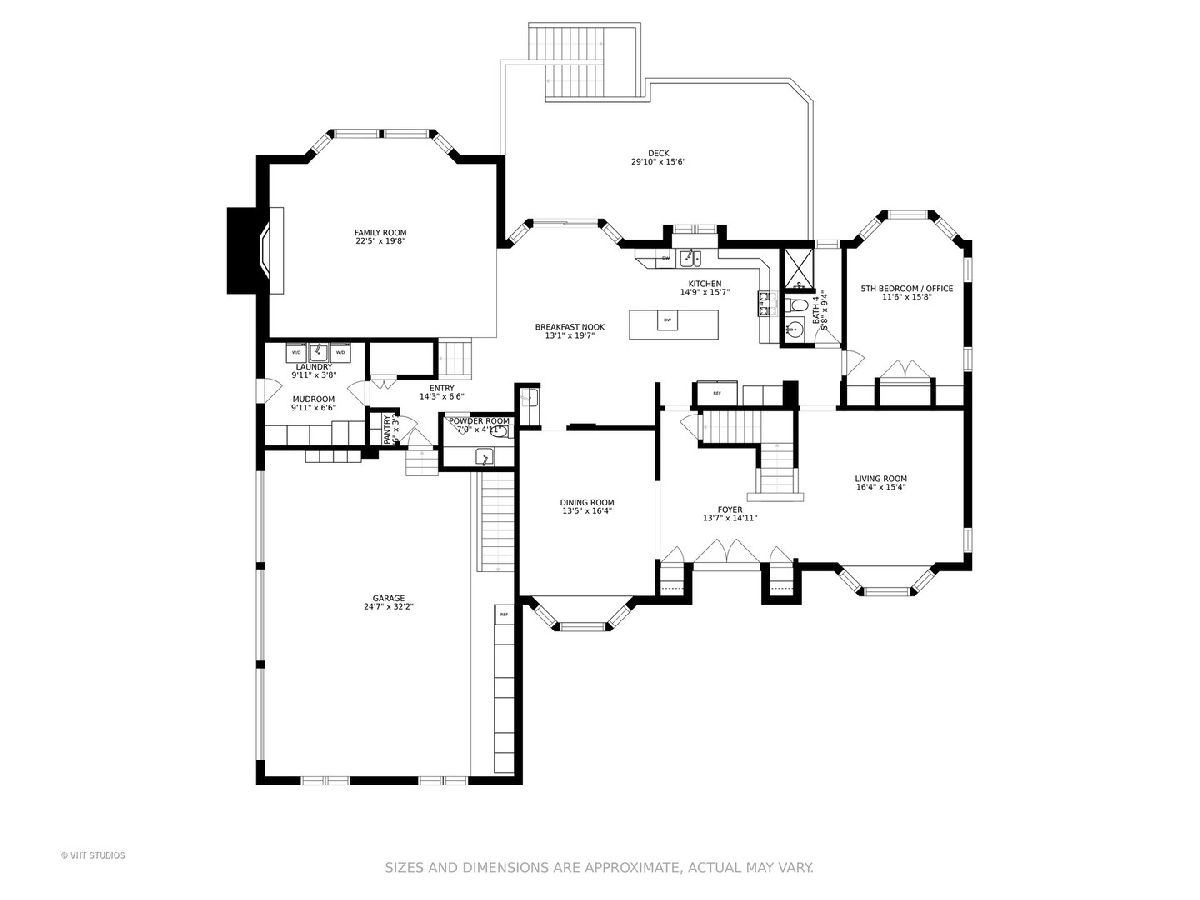
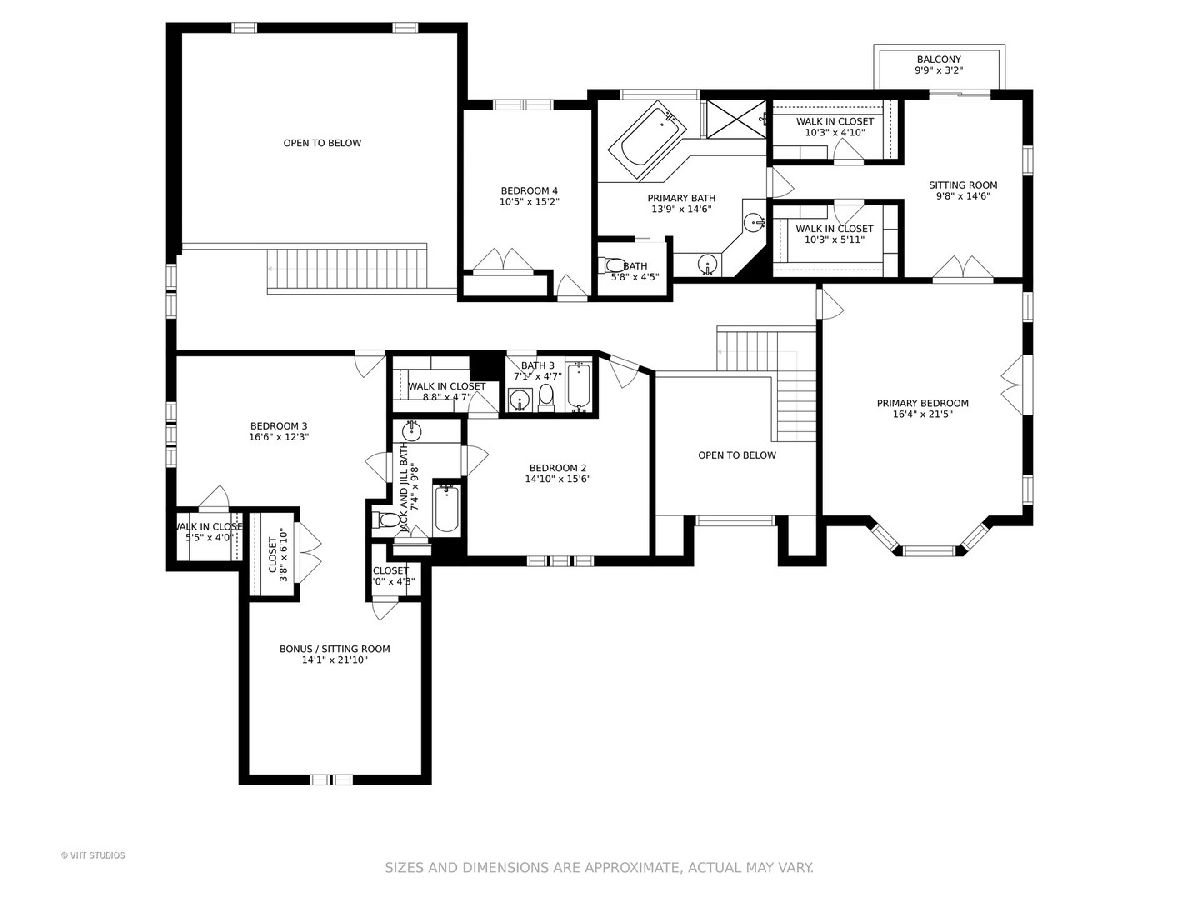
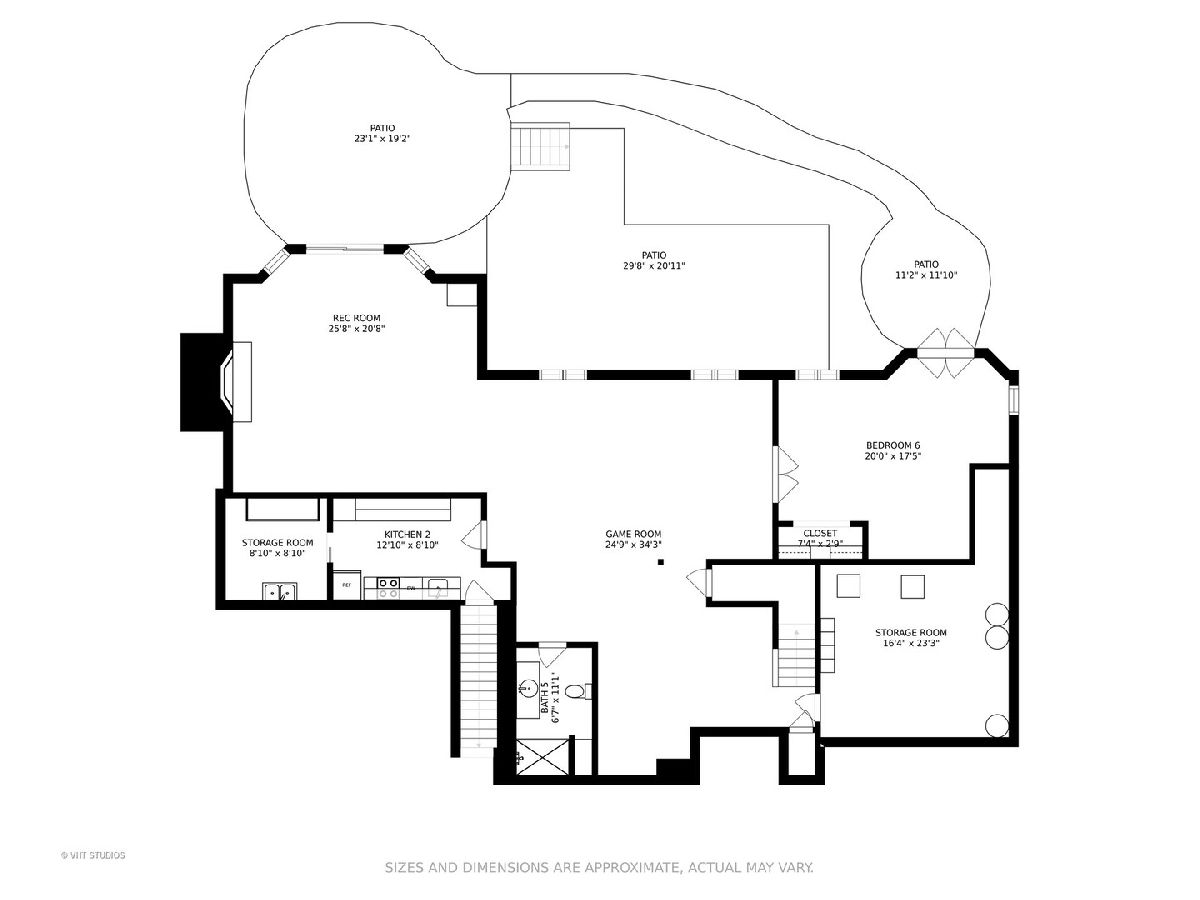
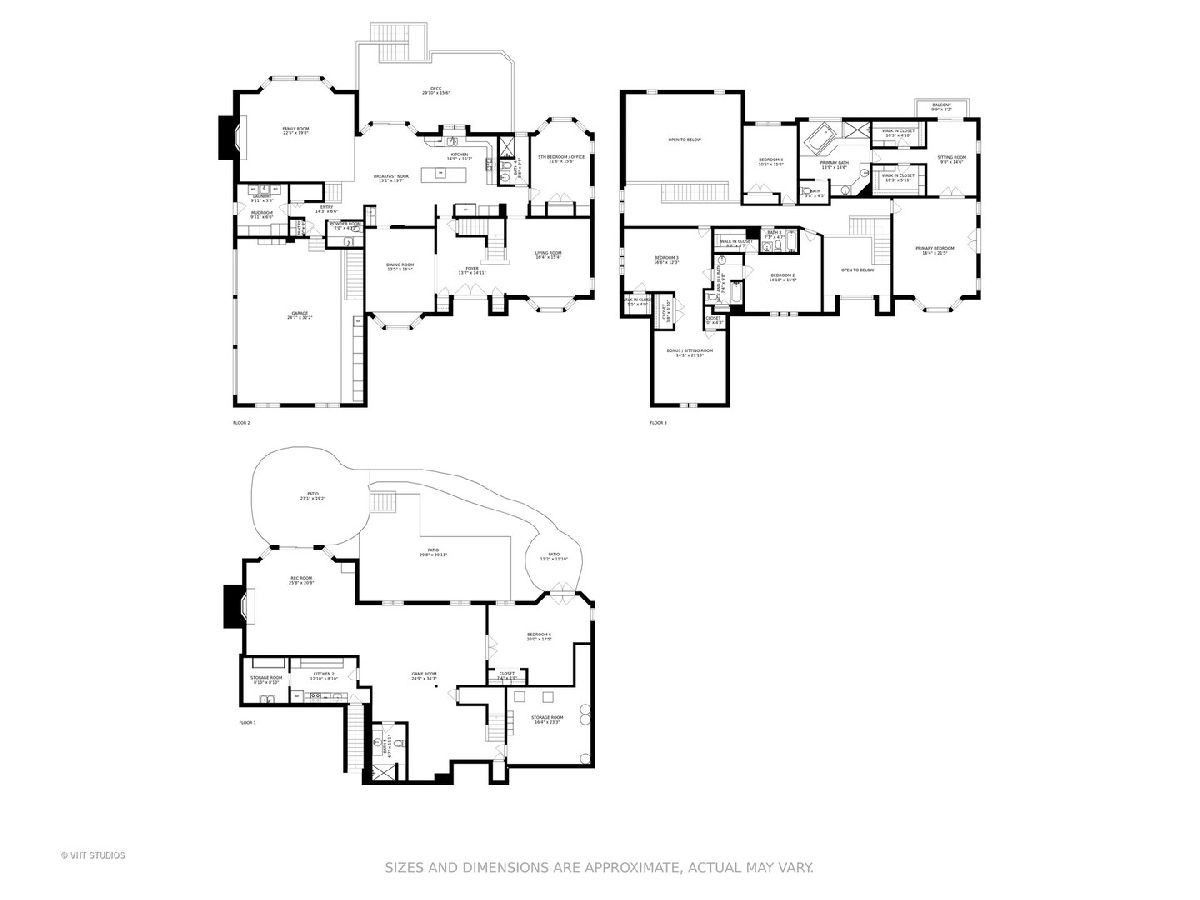
Sleek, sophisticated and simply stunning! A gorgeous two-story entry with custom staircase welcomes you to this exquisite home offering three full levels of flexible living space to suit your lifestyle. Updated throughout with beautiful details, elegant appointments and a neutral palette with light filled rooms, volume ceilings, skylights and hardwood floors. Updated chef's delight kitchen with high-end stainless-steel appliances, quartz counters, breakfast bar and butler's pantry/wet bar opens to the gorgeous two-story family room with floor to ceiling fireplace, skylights and views of the rear yard. First floor bedroom and full bath are perfect for a guest or in-law suite or use as an office to make work from home days a breeze. Formal living and dining rooms allow for easy entertaining. Retreat to the large primary suite with spa like bath, his & her walk-in closets and sitting area with French doors to a private balcony! Three spacious secondary bedrooms, additional sitting/bonus room, Jack & Jill and hall baths and rear staircase round out the well-appointed second level. The finished walk-out lower level is sure to be a favorite space with rec & game rooms, fireplace, full second kitchen, 6th bedroom, full bath and sliders to the outside. Perfectly located on a prime 1+ acre cul-de-sac site offering privacy plus great outdoor living space with large deck and brick paver patio where you can enjoy picturesque views of the lushly landscaped rear yard with sprawling lawn and playset! NEW DaVinci roof in 2021! Three car side-load garage with interior stairs to lower level. Barrington D220 schools including Blue Ribbon Award winning Grove Elementary! Perfectly located with easy access to shopping, restaurants, The Arboretum and tollways! A perfect 10!
Property Specifics
| Single Family | |
| — | |
| Traditional | |
| 1993 | |
| Full, Walkout | |
| Brick, Cedar | |
| Other | |
| CUSTOM | |
| No | |
| 1.12 |
| Cook | |
| Willowmere | |
| 2750 / Annual | |
| Insurance, Other | |
| Private Well | |
| Septic Shared | |
| Central Air, Zoned | |
| Natural Gas | |
| 11285875 | |
| 01243000280000 |
Nearby Schools
| NAME: | DISTRICT: | DISTANCE: | |
|---|---|---|---|
|
Grade School
Grove Avenue Elementary School |
220 | — | |
|
Middle School
Barrington Middle School - Stati |
220 | Not in DB | |
|
High School
Barrington High School |
220 | Not in DB | |
Property History
| DATE: | EVENT: | PRICE: | SOURCE: |
|---|---|---|---|
| 20 May, 2008 | Sold | $1,100,000 | MRED MLS |
| 26 Mar, 2008 | Under contract | $1,259,000 | MRED MLS |
| — | Last price change | $1,264,000 | MRED MLS |
| 6 Apr, 2007 | Listed for sale | $1,269,000 | MRED MLS |
| 16 Feb, 2022 | Sold | $1,172,500 | MRED MLS |
| 9 Jan, 2022 | Under contract | $1,195,000 | MRED MLS |
| 3 Jan, 2022 | Listed for sale | $1,195,000 | MRED MLS |
Some photos of this home have been virtually staged.
Room Specifics
Total Bedrooms: 6
Bedrooms Above Ground: 6
Bedrooms Below Ground: 0
Dimensions: —
Floor Type: Hardwood
Dimensions: —
Floor Type: Hardwood
Dimensions: —
Floor Type: Hardwood
Full Bathrooms: 6
Bathroom Amenities: Whirlpool, Separate Shower, Double Sink
Bathroom in Basement: 1
Dimensions: —
Floor Type: Hardwood
Dimensions: —
Floor Type: Porcelain Tile
Features: Eating Area-Breakfast Bar, Eating Area-Table Space, Island, Pantry-Closet, Pantry-Walk-in
Dimensions: —
Floor Type: Ceramic Tile
Dimensions: —
Floor Type: Hardwood
Dimensions: —
Floor Type: Hardwood
Rooms: Eating Area, Sitting Room, Bedroom 5, Bonus Room, Bedroom 6, Recreation Room, Game Room, Kitchen, Foyer
Other Specifics
| 3 | |
| Concrete Perimeter | |
| Garage | |
| — | |
| — | |
| — | |
| Balcony, Deck, Patio, Brick Paver Patio | |
| Cul-De-Sac, Landscaped | |
| 66X214X145X224X218 | |
| Full,Pull Down Stair,Unfinished | |
| Full | |
| Vaulted/Cathedral Ceilings, Skylight(s), Bar-Wet, Hardwood Floors, First Floor Bedroom, In-Law Arrangement, First Floor Laundry, First Floor Full Bath, Walk-In Closet(s) | |
| Double Oven, Microwave, Dishwasher, Refrigerator, Washer, Dryer, Disposal, Stainless Steel Appliance(s), Cooktop, Range Hood | |
| Not in DB | |
| Park, Lake, Curbs, Street Paved | |
| — | |
| Wood Burning, Gas Log, Gas Starter |
Tax History
| Year | Property Taxes |
|---|---|
| 2008 | $12,225 |
| 2022 | $18,938 |
Contact Agent
Nearby Similar Homes
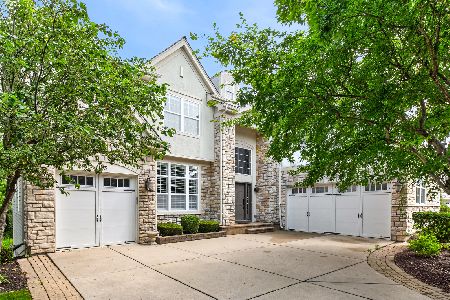
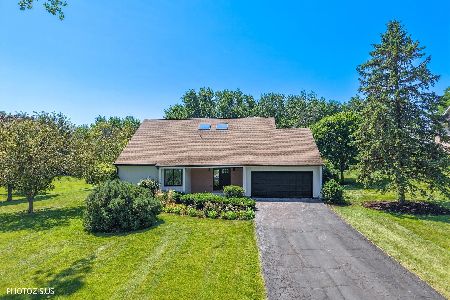
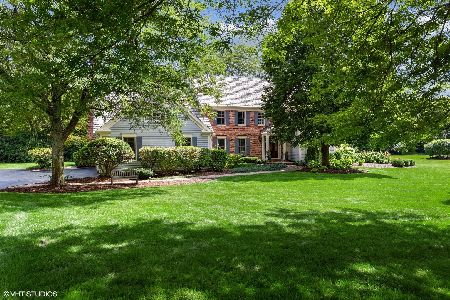
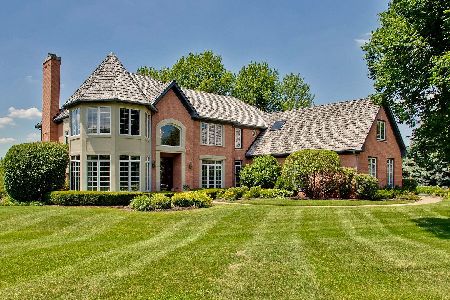
Nearby Sold Comparables

Contact Agent
Listing Provided By
@properties
