

30 Melrose Avenue, Elgin, Illinois 60123
Subdivision > Washington Heights
Sorry, we are updating photos, please update this page in 15 minutes
$156,000
|
Sold
|
|
| Status: | Closed |
| Sqft: | 1,800 |
| Cost/Sqft: | $89 |
| Beds: | 3 |
| Baths: | 2 |
| Year Built: | — |
| Property Taxes: | $3,660 |
| Days On Market: | 4278 |
| Lot Size: | 0,15 |
Description
Home has some nice updates, laminate flooring, newer SS appliances, new roof in '14,new HVAC in '13,sprinkler system, deck and fenced yard with above ground pool! Landscape lighting,great space,vaulted ceilings in LR and Kitchen,awesome separately heated workshop in garage(exclude compressor please). Conveniently located by Larkin High School and close to town! Ready for your touches to make it your home.
Property Specifics
| Single Family | |
| — | |
| — | |
| — | |
| None | |
| Frame | |
| Asphalt | |
| — | |
| No | |
| 0.15 |
| Kane | |
| Washington Heights | |
| 0 / Not Applicable | |
| None | |
| Public | |
| Public Sewer | |
| Central Air | |
| Natural Gas, Forced Air | |
| 08833517 | |
| 0615408015 |
Nearby Schools
| NAME: | DISTRICT: | DISTANCE: | |
|---|---|---|---|
|
Grade School
Harriet Gifford Elementary Schoo |
46 | — | |
|
Middle School
Abbott Middle School |
46 | Not in DB | |
|
High School
Larkin High School |
46 | Not in DB | |
Property History
| DATE: | EVENT: | PRICE: | SOURCE: |
|---|---|---|---|
| 16 Jun, 2015 | Sold | $156,000 | MRED MLS |
| 4 Apr, 2015 | Under contract | $159,900 | MRED MLS |
| — | Last price change | $165,500 | MRED MLS |
| 7 Feb, 2015 | Listed for sale | $165,500 | MRED MLS |
| 29 Jun, 2018 | Sold | $151,000 | MRED MLS |
| 3 May, 2018 | Under contract | $149,900 | MRED MLS |
| 30 Apr, 2018 | Listed for sale | $149,900 | MRED MLS |
Sorry, we are updating photos, please update this page in 15 minutes
Room Specifics
All Bedroom Info:
Total Bedrooms: 3
Bedrooms Above Ground: 3
Bedrooms Below Ground: 0
Total Bedrooms: 3
Bedrooms Above Ground: 3
Bedrooms Below Ground: 0
Second Bedroom Info:
Dimensions: —
Location: —Dimensions: —
Floor Type: Carpet
Third Bedroom Info:
Dimensions: —
Location: —Dimensions: —
Floor Type: Carpet
Bathroom Info:
Full Bathrooms: 2
Partial Bathrooms: 0Full Bathrooms: 2
Bathroom Amenities: —
Bathroom in Basement: 0
Dining Room Info:
Dimensions: —
Location: —Dimensions: —
Floor Type: Wood Laminate
Living Room Info:
Dimensions: —
Location: —Dimensions: —
Floor Type: Wood Laminate
Family Room Info:
Dimensions: —
Location: —Dimensions: —
Floor Type: Carpet
Additional Rooms Info:
Rooms: Workshop
Basement: NoneRooms: Workshop
Other Specifics
| 2 | |
| Concrete Perimeter | |
| Garage | |
| — | |
| — | |
| — | |
| Deck, Above Ground Pool | |
| Fenced Yard, Landscaped | |
| 132 X 51 X 132 X 47 | |
| — | |
| None | |
| Vaulted/Cathedral Ceilings, Wood Laminate Floors | |
| Range, Microwave, Dishwasher, Refrigerator, Disposal, Stainless Steel Appliance(s) | |
| Not in DB | |
| Street Paved | |
| — | |
| — |
Tax History
| Year | Property Taxes |
|---|---|
| 2015 | $3,660 |
| 2018 | $3,108 |
Contact Agent
Nearby Similar Homes
33 Aldine Street, Elgin, Illinois 60123
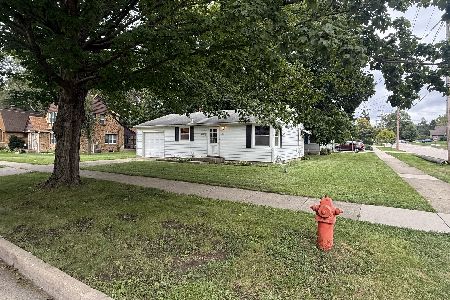
For Sale
$240,000
2 beds / 2.0 baths / 754 ft2
Single Family / Built: 1952
34
1305 Van Street, Elgin, Illinois 60123
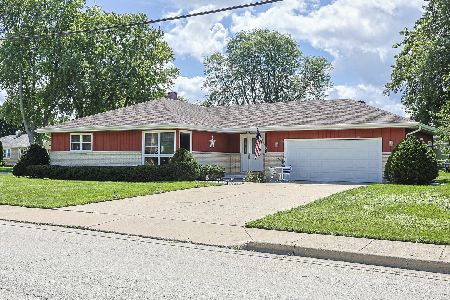
For Sale
$344,900
3 beds / 2.0 baths / 1,344 ft2
Single Family / Built: 1987
32
133 Aldine Street, Elgin, Illinois 60123

For Sale
$319,900
3 beds / 1.1 baths / 1,360 ft2
Single Family / Built: 1950
11
160 Melrose Avenue, Elgin, Illinois 60123

For Sale
$279,900
2 beds / 1.1 baths / 1,011 ft2
Single Family / Built: 1973
31
132 Weston Avenue, Elgin, Illinois 60123
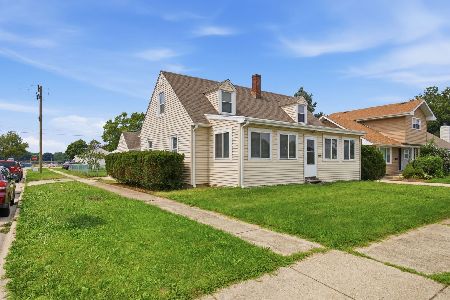
For Sale
$279,000
4 beds / 1.0 baths / 1,400 ft2
Single Family / Built: 1938
40
1168 Erie Street, Elgin, Illinois 60123

For Sale
$249,900
2 beds / 1.0 baths / 1,044 ft2
Single Family / Built: 1944
4
Nearby Sold Comparables
26 Melrose Avenue, Elgin, Illinois 60123

Sold
$299,000
3 beds / 1.1 baths / 1,392 ft2
Single Family / Built: 1950
729
27 Melrose Avenue, Elgin, Illinois 60123
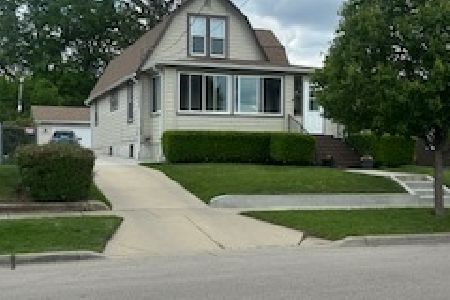
Sold
$289,900
5 beds / 2.0 baths / 1,469 ft2
Single Family / Built: 1925
506
21 Melrose Avenue, Elgin, Illinois 60123

Sold
$159,900
4 beds / 2.0 baths / 0 ft2
Single Family / Built: —
6428
54 Melrose Avenue, Elgin, Illinois 60123
Sold
$134,900
3 beds / 2.0 baths / 0 ft2
Single Family / Built: —
4335
1170 Van Street, Elgin, Illinois 60123
Sold
$165,000
3 beds / 2.1 baths / 1,080 ft2
Single Family / Built: 1972
3847
31 Clifton Avenue, Elgin, Illinois 60123
Sold
$61,800
2 beds / 1.0 baths / 842 ft2
Single Family / Built: 1923
4212
Contact Agent
Listing Provided By
Realty Executives Premiere
