

30 Prospect Avenue, Clarendon Hills, Illinois 60514
Sorry, we are updating photos, please update this page in 15 minutes
$695,000
|
Sold
|
|
| Status: | Closed |
| Sqft: | 2,324 |
| Cost/Sqft: | $312 |
| Beds: | 4 |
| Baths: | 4 |
| Year Built: | 1939 |
| Property Taxes: | $7,237 |
| Days On Market: | 4677 |
| Lot Size: | 0,28 |
Description
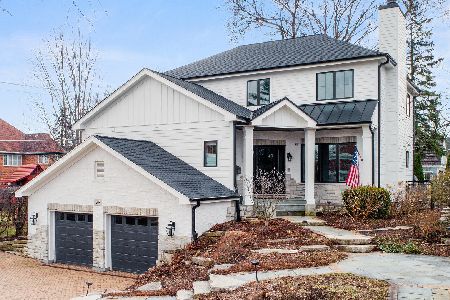
Fantastic curb appeal in a prime location steps for the schools, the train, the town, the library..Wonderful floor plan with recently renovated kitchen open to the Family Room. 4 bedrooms up with a 5th guest bedroom suite in the basement. Hardwood floors through out the first and second floor. There is the most charming formal dining room and elegant living room. The Yard, all 200ft of it is magnificently landscaped
Property Specifics
| Single Family | |
| — | |
| Georgian | |
| 1939 | |
| Full | |
| Brick | |
| Asphalt | |
| — | |
| No | |
| 0.28 |
| Du Page | |
| — | |
| 0 / Not Applicable | |
| None | |
| Lake Michigan | |
| Public Sewer | |
| Central Air | |
| Natural Gas | |
| 08514416 | |
| 0911102012 |
Nearby Schools
| NAME: | DISTRICT: | DISTANCE: | |
|---|---|---|---|
|
Grade School
Prospect Elementary School |
181 | — | |
|
Middle School
Clarendon Hills Middle School |
181 | Not in DB | |
|
High School
Hinsdale Central High School |
86 | Not in DB | |
Property History
| DATE: | EVENT: | PRICE: | SOURCE: |
|---|---|---|---|
| 14 Apr, 2014 | Sold | $695,000 | MRED MLS |
| 6 Mar, 2014 | Under contract | $724,900 | MRED MLS |
| 10 Jan, 2014 | Listed for sale | $724,900 | MRED MLS |
Sorry, we are updating photos, please update this page in 15 minutes
Room Specifics
All Bedroom Info:
Total Bedrooms: 5
Bedrooms Above Ground: 4
Bedrooms Below Ground: 1
Total Bedrooms: 5
Bedrooms Above Ground: 4
Bedrooms Below Ground: 1
Second Bedroom Info:
Dimensions: —
Location: —Dimensions: —
Floor Type: Hardwood
Third Bedroom Info:
Dimensions: —
Location: —Dimensions: —
Floor Type: Hardwood
Fourth Bedroom Info:
Dimensions: —
Location: —Dimensions: —
Floor Type: Hardwood
Bathroom Info:
Full Bathrooms: 4
Partial Bathrooms: 1Full Bathrooms: 4
Bathroom Amenities: —
Bathroom in Basement: 1
Dining Room Info:
Dimensions: —
Location: —Dimensions: —
Floor Type: Hardwood
Kitchen Info:
Dimensions: —
Location: —Dimensions: —
Floor Type: Hardwood
Features: Eating Area-Breakfast Bar
Laundry Room Info:
Dimensions: —
Location: —Dimensions: —
Floor Type: Ceramic Tile
Living Room Info:
Dimensions: —
Location: —Dimensions: —
Floor Type: Hardwood
Family Room Info:
Dimensions: —
Location: —Dimensions: —
Floor Type: Hardwood
Additional Rooms Info:
Rooms: Bedroom 5, Recreation Room
Basement: FullRooms: Bedroom 5, Recreation Room
Other Specifics
| 1 | |
| — | |
| Garage | |
| — | |
| — | |
| — | |
| Patio | |
| — | |
| 60X202 | |
| Pull Down Stair | |
| Full | |
| Hardwood Floors | |
| Range, Microwave, Dishwasher, Refrigerator, Bar Fridge, Washer, Dryer, Disposal, Wine Refrigerator | |
| Not in DB | |
| — | |
| — | |
| Wood Burning |
Tax History
| Year | Property Taxes |
|---|---|
| 2014 | $7,237 |
Contact Agent
Nearby Similar Homes
17 Golf Avenue, Clarendon Hills, Illinois 60514

For Sale
$835,000
3 beds / 3.1 baths / 2,138 ft2
Single Family / Built: 1951
45
138 Prospect Avenue, Clarendon Hills, Illinois 60514
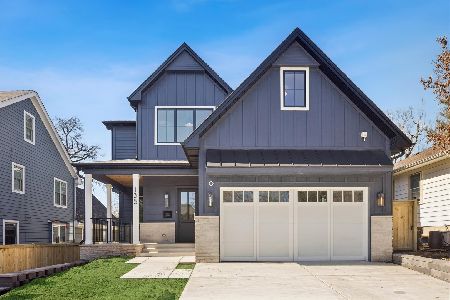
For Sale
$1,875,000
4 beds / 4.1 baths / 5,200 ft2
Single Family / Built: 2026
107
315 Park Avenue, Clarendon Hills, Illinois 60514
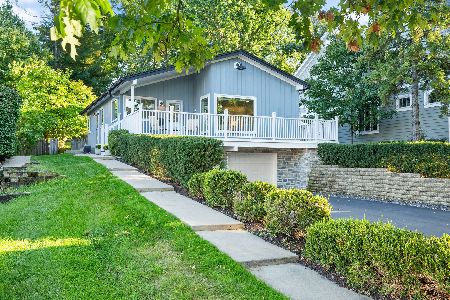
For Sale
$799,000
3 beds / 2.0 baths / 2,126 ft2
Single Family / Built: 1968
10
18 Oxford Avenue, Clarendon Hills, Illinois 60514
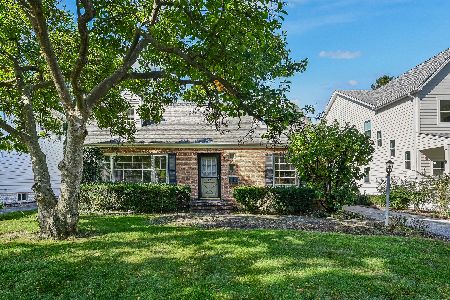
For Sale
$599,000
3 beds / 1.1 baths / 1,554 ft2
Single Family / Built: 1954
22
101 Ann Street, Clarendon Hills, Illinois 60514

For Sale
$1,100,000
4 beds / 4.0 baths / 3,135 ft2
Single Family / Built: 1980
11
143 Woodstock Avenue, Clarendon Hills, Illinois 60514
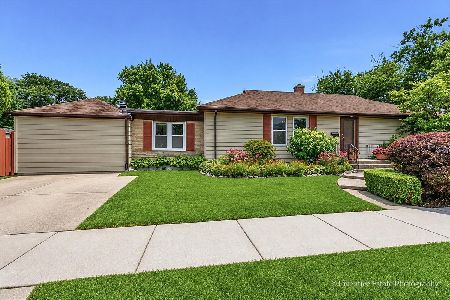
For Sale
$499,000
3 beds / 2.0 baths / 1,400 ft2
Single Family / Built: 1953
104
Nearby Sold Comparables
32 Prospect Avenue, Clarendon Hills, Illinois 60514

Sold
$949,993
5 beds / 5.0 baths / 3,410 ft2
Single Family / Built: 1997
4515
201 Norfolk Avenue, Clarendon Hills, Illinois 60514
Sold
$1,175,000
5 beds / 4.1 baths / 4,217 ft2
Single Family / Built: 2007
2822
201 Norfolk Avenue, Clarendon Hills, Illinois 60514
Sold
$1,189,000
5 beds / 4.1 baths / 4,600 ft2
Single Family / Built: 2007
6439
22 Prospect Avenue, Clarendon Hills, Illinois 60514

Sold
$489,000
3 beds / 2.0 baths / 2,388 ft2
Single Family / Built: 1951
1601
22 Prospect Avenue, Clarendon Hills, Illinois 60514

Sold
$775,000
4 beds / 3.0 baths / 2,388 ft2
Single Family / Built: 1951
1194
205 Norfolk Avenue, Clarendon Hills, Illinois 60514
Sold
$1,250,000
5 beds / 4.1 baths / 3,307 ft2
Single Family / Built: 2003
1733
Contact Agent
Listing Provided By
RE/MAX Properties
