

300 Carters Grove Court, Grayslake, Illinois 60030
Subdivision > Chesapeake Farms
Sorry, we are updating photos, please update this page in 15 minutes
$170,000
|
Sold
|
|
| Status: | Closed |
| Sqft: | 2,022 |
| Cost/Sqft: | $73 |
| Beds: | 3 |
| Baths: | 4 |
| Year Built: | 1993 |
| Property Taxes: | $10,045 |
| Days On Market: | 5199 |
| Lot Size: | 0,19 |
Description
AMAZING OPPORTUNITY IN CHESAPEAKE FARMS. OVER 2000 SQ FT HOME FEATURES FAMILY ROOM FIREPLACE. KITCHEN HAS 42" CABINETS, HARDWOOD FLOORING & OPENS TO DECK/YARD BEAUTIFUL. RAISED 6 PANEL DOORS, CROWN MOLDING & CHAIR RAIL. PARTIALLY FINISHED BASEMENT W 1/2 BATH AND TONS OF STORAGE. FENCED YARD WITH HUGE DECK. GREAT GRAYS LAKE LOCATION, CLOSE TO SCHOOLS, SHOPS, & TRANSPORTATION. SOLD AS-IS. HURRY!
Property Specifics
| Single Family | |
| — | |
| Traditional | |
| 1993 | |
| Full | |
| Aluminum Siding | |
| — | |
| — | |
| No | |
| 0.19 |
| Lake | |
| Chesapeake Farms | |
| 95 / Annual | |
| None | |
| Public | |
| Public Sewer | |
| Central Air | |
| Natural Gas, Forced Air | |
| 08132302 | |
| 06233080180000 |
Nearby Schools
| NAME: | DISTRICT: | DISTANCE: | |
|---|---|---|---|
|
Grade School
Meadowview School |
46 | — | |
|
Middle School
Grayslake Middle School |
46 | Not in DB | |
|
High School
Grayslake North High School |
127 | Not in DB | |
Property History
| DATE: | EVENT: | PRICE: | SOURCE: |
|---|---|---|---|
| 5 Aug, 2013 | Sold | $170,000 | MRED MLS |
| 20 Mar, 2013 | Under contract | $148,000 | MRED MLS |
| — | Last price change | $154,000 | MRED MLS |
| 6 Aug, 2012 | Listed for sale | $154,000 | MRED MLS |
Sorry, we are updating photos, please update this page in 15 minutes
Room Specifics
All Bedroom Info:
Total Bedrooms: 3
Bedrooms Above Ground: 3
Bedrooms Below Ground: 0
Total Bedrooms: 3
Bedrooms Above Ground: 3
Bedrooms Below Ground: 0
Second Bedroom Info:
Dimensions: —
Location: —Dimensions: —
Floor Type: Carpet
Third Bedroom Info:
Dimensions: —
Location: —Dimensions: —
Floor Type: Carpet
Bathroom Info:
Full Bathrooms: 4
Partial Bathrooms: 2Full Bathrooms: 4
Bathroom Amenities: Separate Shower, Double Sink, Soaking Tub
Bathroom in Basement: 1
Dining Room Info:
Dimensions: —
Location: —Dimensions: —
Floor Type: Carpet
Kitchen Info:
Dimensions: —
Location: —Dimensions: —
Floor Type: Wood Laminate
Features: Eating Area-Table Space
Laundry Room Info:
Dimensions: —
Location: —Dimensions: —
Floor Type: Vinyl
Living Room Info:
Dimensions: —
Location: —Dimensions: —
Floor Type: Carpet
Family Room Info:
Dimensions: —
Location: —Dimensions: —
Floor Type: Carpet
Additional Rooms Info:
Rooms: Den, Eating Area
Basement: FullRooms: Den, Eating Area
Other Specifics
| 2 | |
| — | |
| Garage | |
| — | |
| — | |
| — | |
| Deck | |
| Corner Lot, Fenced Yard | |
| 59 X 110 X 79 X 39 X 57 | |
| — | |
| Full | |
| Wood Laminate Floors, First Floor Laundry | |
| Dishwasher | |
| Not in DB | |
| Sidewalks, Street Lights, Street Paved | |
| — | |
| Attached Fireplace Doors/Screen |
Tax History
| Year | Property Taxes |
|---|---|
| 2013 | $10,045 |
Contact Agent
Nearby Similar Homes
459 Rock Hall Circle, Grayslake, Illinois 60030
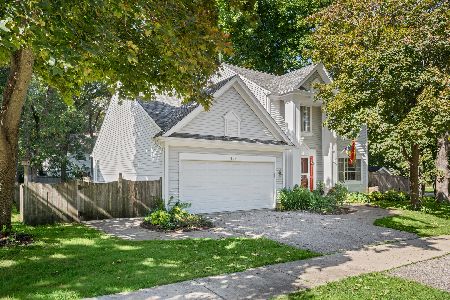
For Sale
$430,000
3 beds / 2.1 baths / 1,900 ft2
Single Family / Built: 1991
21
290 Rock Hall Court, Grayslake, Illinois 60030
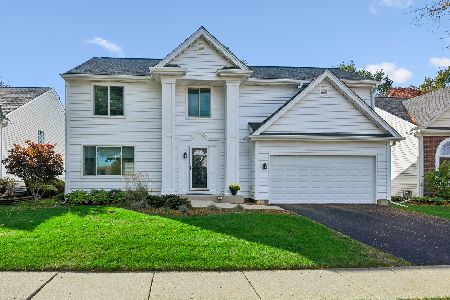
For Sale
$450,000
4 beds / 2.1 baths / 3,102 ft2
Single Family / Built: 1991
17
34112 Barron Boulevard, Grayslake, Illinois 60030
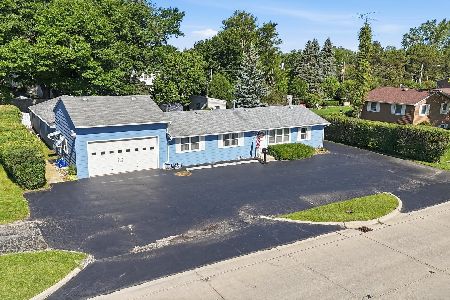
For Sale
$449,000
3 beds / 2.0 baths / 2,878 ft2
Single Family / Built: 1964
127
997 Tylerton Circle, Grayslake, Illinois 60030

For Sale
$425,900
3 beds / 2.1 baths / 2,070 ft2
Single Family / Built: 1993
9
75 Whispering Oaks Lane, Grayslake, Illinois 60030

For Sale
$599,000
4 beds / 2.1 baths / 2,385 ft2
Single Family / Built: 2026
366
Nearby Sold Comparables
284 Carters Grove Court, Grayslake, Illinois 60030

Sold
$265,000
4 beds / 2.1 baths / 3,223 ft2
Single Family / Built: 1994
2677
291 Carters Grove Court, Grayslake, Illinois 60030
Sold
$259,000
4 beds / 2.1 baths / 2,344 ft2
Single Family / Built: 1994
3327
291 Carters Grove Court, Grayslake, Illinois 60030

Sold
$395,000
4 beds / 2.1 baths / 2,344 ft2
Single Family / Built: 1994
1380
855 Chesapeake Boulevard, Grayslake, Illinois 60030
Sold
$259,900
3 beds / 2.1 baths / 2,022 ft2
Single Family / Built: 1994
3704
855 Chesapeake Boulevard, Grayslake, Illinois 60030
Sold
$199,750
3 beds / 2.1 baths / 2,550 ft2
Single Family / Built: 1994
5043
Contact Agent
Listing Provided By
Realty Executives Premiere
