

300 Fieldcrest Drive, Algonquin, Illinois 60102
Sorry, we are updating photos, please update this page in 15 minutes
$249,000
|
Sold
|
|
| Status: | Closed |
| Sqft: | 2,315 |
| Cost/Sqft: | $108 |
| Beds: | 4 |
| Baths: | 4 |
| Year Built: | 1991 |
| Property Taxes: | $7,285 |
| Days On Market: | 4664 |
| Lot Size: | 0,00 |
Description
Stunning home loaded with curb appeal and upgrades! Two story foyer, granite, stainless, wood floors, 6 panel oak doors and trim, finished basement, inground sprinkler, huge double deck, fenced yard with lush landscaping. Spacious eat-in kitchen with butler pantry. Beautifully maintained throughout! MBR bath has Whirlpool tub, separate shower and double sinks. A beautiful place to call home! This is a short sale.
Property Specifics
| Single Family | |
| — | |
| — | |
| 1991 | |
| Partial | |
| Aluminum Siding, Brick | |
| — | |
| — | |
| No | |
| — |
| Mc Henry | |
| — | |
| 0 / Not Applicable | |
| None | |
| Public | |
| Public Sewer | |
| Central Air | |
| Natural Gas, Forced Air | |
| 08532671 | |
| 1929478001 |
Nearby Schools
| NAME: | DISTRICT: | DISTANCE: | |
|---|---|---|---|
|
Grade School
Lincoln Prairie Elementary Schoo |
300 | — | |
|
Middle School
Westfield Community School |
300 | Not in DB | |
|
High School
H D Jacobs High School |
300 | Not in DB | |
Property History
| DATE: | EVENT: | PRICE: | SOURCE: |
|---|---|---|---|
| 9 Aug, 2007 | Sold | $363,500 | MRED MLS |
| 8 Jul, 2007 | Under contract | $369,900 | MRED MLS |
| 14 Jun, 2007 | Listed for sale | $369,900 | MRED MLS |
| 11 Sep, 2014 | Sold | $249,000 | MRED MLS |
| 27 Jun, 2014 | Under contract | $249,000 | MRED MLS |
| — | Last price change | $268,500 | MRED MLS |
| 7 Feb, 2014 | Listed for sale | $268,500 | MRED MLS |
Sorry, we are updating photos, please update this page in 15 minutes
Room Specifics
All Bedroom Info:
Total Bedrooms: 4
Bedrooms Above Ground: 4
Bedrooms Below Ground: 0
Total Bedrooms: 4
Bedrooms Above Ground: 4
Bedrooms Below Ground: 0
Second Bedroom Info:
Dimensions: —
Location: —Dimensions: —
Floor Type: Carpet
Third Bedroom Info:
Dimensions: —
Location: —Dimensions: —
Floor Type: Carpet
Fourth Bedroom Info:
Dimensions: —
Location: —Dimensions: —
Floor Type: Carpet
Bathroom Info:
Full Bathrooms: 4
Partial Bathrooms: 2Full Bathrooms: 4
Bathroom Amenities: Whirlpool, Separate Shower, Double Sink
Bathroom in Basement: 1
Dining Room Info:
Dimensions: —
Location: —Dimensions: —
Floor Type: Hardwood
Kitchen Info:
Dimensions: —
Location: —Dimensions: —
Floor Type: Hardwood
Living Room Info:
Dimensions: —
Location: —Dimensions: —
Floor Type: Hardwood
Family Room Info:
Dimensions: —
Location: —Dimensions: —
Floor Type: Hardwood
Additional Rooms Info:
Rooms: No additional rooms
Basement: PartialRooms: No additional rooms
Other Specifics
| 2 | |
| — | |
| Garage | |
| — | |
| — | |
| — | |
| — | |
| Corner Lot | |
| 99X134X99X134 | |
| — | |
| Full | |
| Hardwood Floors, First Floor Laundry | |
| Range, Microwave, Dishwasher, Refrigerator, Disposal | |
| Not in DB | |
| — | |
| — | |
| Ventless |
Tax History
| Year | Property Taxes |
|---|---|
| 2007 | $6,830 |
| 2014 | $7,285 |
Contact Agent
Nearby Similar Homes
275 Farmhill Drive, Algonquin, Illinois 60102

For Sale
$649,900
4 beds / 2.1 baths / 3,912 ft2
Single Family / Built: 1993
12
1600 Farmhill Drive, Algonquin, Illinois 60102

For Sale
$540,000
4 beds / 3.1 baths / 3,938 ft2
Single Family / Built: 1994
12
580 Parkview Terrace, Algonquin, Illinois 60102

For Sale
$450,000
4 beds / 2.1 baths / 2,581 ft2
Single Family / Built: 1981
0
731 Roaring Brook Lane, Algonquin, Illinois 60102

For Sale
$534,700
5 beds / 2.1 baths / 2,772 ft2
Single Family / Built: 1992
66
355 Hiawatha Drive, Lake In The Hills, Illinois 60156
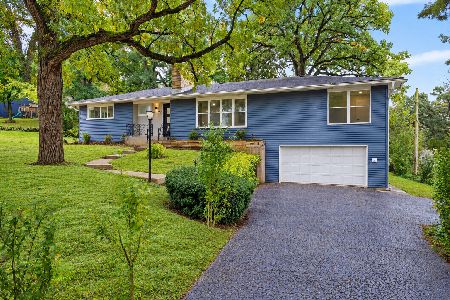
For Sale
$484,900
4 beds / 3.0 baths / 3,192 ft2
Single Family / Built: 1956
10
Nearby Sold Comparables
1610 Huntington Drive, Algonquin, Illinois 60102

Sold
$224,900
4 beds / 2.1 baths / 2,400 ft2
Single Family / Built: 1991
5053
301 Fieldcrest Drive, Algonquin, Illinois 60102
Sold
$329,900
4 beds / 2.1 baths / 2,526 ft2
Single Family / Built: 1991
2867
301 Fieldcrest Drive, Algonquin, Illinois 60102
Sold
$329,000
4 beds / 2.1 baths / 2,526 ft2
Single Family / Built: 1991
3854
1600 Huntington N Drive, Algonquin, Illinois 60102
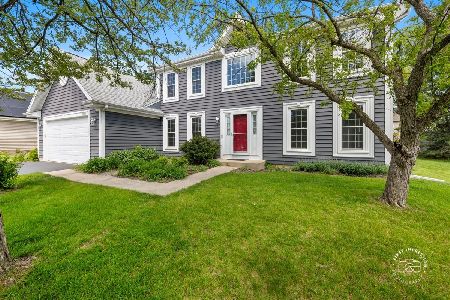
Sold
$419,900
4 beds / 2.1 baths / 2,283 ft2
Single Family / Built: 1992
185
331 Briarwood Lane, Algonquin, Illinois 60102
Sold
$209,900
4 beds / 2.1 baths / 2,060 ft2
Single Family / Built: 1995
5967
Contact Agent
Listing Provided By
Berkshire Hathaway HomeServices Starck Real Estate
