

331 Briarwood Lane, Algonquin, Illinois 60102
Subdivision > Fieldcrest Farms
Sorry, we are updating photos, please update this page in 15 minutes
$201,000
|
Sold
|
|
| Status: | Closed |
| Sqft: | 2,060 |
| Cost/Sqft: | $102 |
| Beds: | 4 |
| Baths: | 3 |
| Year Built: | 1995 |
| Property Taxes: | $6,678 |
| Days On Market: | 5967 |
| Lot Size: | 0,23 |
Description
BEAUTIFULLY APPOINTED HOME IN GREAT NEIGHBORHOOD WHERE YOU & YOUR FAMILY WILL CREATE MANY OUTSTAND -ING MEMORIES!!! AWESOME FLR PLAN & FAMILY SIZED KITCHEN MAKE THIS HOME PERFECT 4 FAMILY GATHERINGS OR ENTERTAINING. LUSH GARDENS & LANDSCAPING OFFER PRIVACY & BEAUTY SURROUNDING HUGE DECK & PATIO AREA, ALL CONTAINED IN A FENCED BACK YARD. FULL FINISHED BASEMENT HAS REC RM, GAME RM & GUEST BDRM OR OFFICE. UNBELIEVABLE!
Property Specifics
| Single Family | |
| — | |
| Traditional | |
| 1995 | |
| Full | |
| Aluminum/Vinyl/Steel Siding, Clad Trim | |
| Asphalt | |
| CUSTOM | |
| No | |
| 0.23 |
| Mc Henry | |
| Fieldcrest Farms | |
| 0 / Not Applicable | |
| None | |
| Public | |
| Public Sewer | |
| Central Air | |
| Natural Gas, Forced Air | |
| 07583996 | |
| 1929478012 |
Nearby Schools
| NAME: | DISTRICT: | DISTANCE: | |
|---|---|---|---|
|
Grade School
Lincoln Prairie Elementary Schoo |
300 | — | |
|
Middle School
Westfield Community School |
300 | Not in DB | |
|
High School
H D Jacobs High School |
300 | Not in DB | |
Property History
| DATE: | EVENT: | PRICE: | SOURCE: |
|---|---|---|---|
| 25 Apr, 2011 | Sold | $201,000 | MRED MLS |
| 12 Oct, 2010 | Under contract | $209,900 | MRED MLS |
| — | Last price change | $219,900 | MRED MLS |
| 15 Jul, 2010 | Listed for sale | $239,900 | MRED MLS |
Sorry, we are updating photos, please update this page in 15 minutes
Room Specifics
All Bedroom Info:
Total Bedrooms: 5
Bedrooms Above Ground: 4
Bedrooms Below Ground: 1
Total Bedrooms: 5
Bedrooms Above Ground: 4
Bedrooms Below Ground: 1
Second Bedroom Info:
Dimensions: —
Location: —Dimensions: —
Floor Type: Carpet
Third Bedroom Info:
Dimensions: —
Location: —Dimensions: —
Floor Type: Carpet
Fourth Bedroom Info:
Dimensions: —
Location: —Dimensions: —
Floor Type: Carpet
Bathroom Info:
Full Bathrooms: 3
Partial Bathrooms: 1Full Bathrooms: 3
Bathroom Amenities: Double Sink
Bathroom in Basement: 0
Dining Room Info:
Dimensions: —
Location: —Dimensions: —
Floor Type: Hardwood
Kitchen Info:
Dimensions: —
Location: —Dimensions: —
Floor Type: Hardwood
Features: Eating Area-Table Space, Pantry-Closet
Living Room Info:
Dimensions: —
Location: —Dimensions: —
Floor Type: Hardwood
Family Room Info:
Dimensions: —
Location: —Dimensions: —
Floor Type: Hardwood
Additional Rooms Info:
Rooms: Bedroom 5, Den, Recreation Room, Utility Room-2nd Floor
Basement: FullRooms: Bedroom 5, Den, Recreation Room, Utility Room-2nd Floor
Other Specifics
| 2 | |
| Concrete Perimeter | |
| Garage | |
| — | |
| — | |
| — | |
| Deck, Patio | |
| Fenced Yard, Landscaped | |
| 75 X 134 | |
| Full,Unfinished | |
| Full | |
| Bar-Wet | |
| Dishwasher, Bar Fridge, Washer, Dryer, Disposal | |
| Not in DB | |
| Sidewalks, Street Lights, Street Paved | |
| — | |
| Wood Burning, Attached Fireplace Doors/Screen, Gas Starter |
Tax History
| Year | Property Taxes |
|---|---|
| 2011 | $6,678 |
Contact Agent
Nearby Similar Homes
275 Farmhill Drive, Algonquin, Illinois 60102

For Sale
$649,900
4 beds / 2.1 baths / 3,912 ft2
Single Family / Built: 1993
12
1600 Farmhill Drive, Algonquin, Illinois 60102

For Sale
$540,000
4 beds / 3.1 baths / 3,938 ft2
Single Family / Built: 1994
12
731 Roaring Brook Lane, Algonquin, Illinois 60102

For Sale
$534,700
5 beds / 2.1 baths / 2,772 ft2
Single Family / Built: 1992
66
580 Parkview Terrace, Algonquin, Illinois 60102

For Sale
$450,000
4 beds / 2.1 baths / 2,581 ft2
Single Family / Built: 1981
0
355 Hiawatha Drive, Lake In The Hills, Illinois 60156
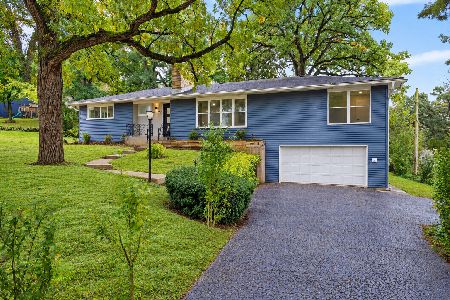
For Sale
$484,900
4 beds / 3.0 baths / 3,192 ft2
Single Family / Built: 1956
10
Nearby Sold Comparables
340 Fieldcrest Drive, Algonquin, Illinois 60102

Sold
$374,900
4 beds / 3.1 baths / 2,612 ft2
Single Family / Built: 1991
7055
400 Fieldcrest Drive, Algonquin, Illinois 60102
Sold
$365,000
4 beds / 2.2 baths / 3,500 ft2
Single Family / Built: 1992
6076
320 Briarwood Lane, Algonquin, Illinois 60102
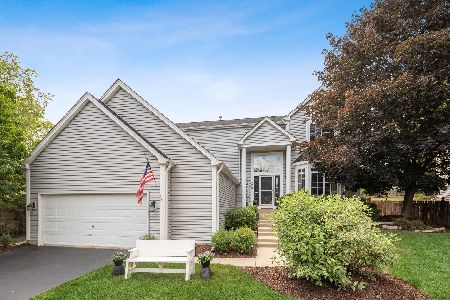
Sold
$359,000
4 beds / 3.1 baths / 2,302 ft2
Single Family / Built: 1994
1971
300 Fieldcrest Drive, Algonquin, Illinois 60102
Sold
$249,000
4 beds / 2.2 baths / 2,315 ft2
Single Family / Built: 1991
4664
410 Fieldcrest Drive, Algonquin, Illinois 60102
Sold
$268,500
4 beds / 2.1 baths / 2,492 ft2
Single Family / Built: 1991
5814
410 Fieldcrest Drive, Algonquin, Illinois 60102
Sold
$319,000
4 beds / 2.1 baths / 2,492 ft2
Single Family / Built: 1991
2738
Contact Agent
Listing Provided By
Realty Executives Cornerstone
