

300 South Street, Dwight, Illinois 60420
Sorry, we are updating photos, please update this page in 15 minutes
$135,000
|
Sold
|
|
| Status: | Closed |
| Sqft: | 2,054 |
| Cost/Sqft: | $66 |
| Beds: | 3 |
| Baths: | 2 |
| Year Built: | 1903 |
| Property Taxes: | $4,050 |
| Days On Market: | 5617 |
| Lot Size: | 0,42 |
Description
This absolutely beautiful two story home that sits on a corner lot could be yours today! Most stunning woodwork throughout. Original hw floors. Lots of beautiful cabinets. Lots of storage space. Upstairs bathroom is huge and has a separate makeup counter. Large mstr br. Full DRY bsmnt. Gorgeous wrap around front porch so you can sit outside and enjoy the quiet town.
Property Specifics
| Single Family | |
| — | |
| — | |
| 1903 | |
| Full | |
| Vinyl Siding | |
| Asphalt | |
| — | |
| No | |
| 0.42 |
| Livingston | |
| — | |
| 0 / Not Applicable | |
| None | |
| Public | |
| Public Sewer | |
| Central Air | |
| Natural Gas, Forced Air | |
| 07849118 | |
| 05050923300600 |
Nearby Schools
| NAME: | DISTRICT: | DISTANCE: | |
|---|---|---|---|
|
Grade School
Dwight Common School |
232 | — | |
|
Middle School
Dwight Common School |
232 | Not in DB | |
|
High School
Dwight High School |
230 | Not in DB | |
Property History
| DATE: | EVENT: | PRICE: | SOURCE: |
|---|---|---|---|
| 17 Nov, 2010 | Sold | $25,000 | MRED MLS |
| 24 Oct, 2010 | Under contract | $30,000 | MRED MLS |
| 31 Jul, 2010 | Listed for sale | $30,000 | MRED MLS |
| 30 May, 2012 | Sold | $135,000 | MRED MLS |
| 13 Apr, 2012 | Under contract | $135,000 | MRED MLS |
| — | Last price change | $137,000 | MRED MLS |
| 5 Jul, 2011 | Listed for sale | $145,000 | MRED MLS |
| 13 Apr, 2018 | Sold | $58,000 | MRED MLS |
| 13 Mar, 2018 | Under contract | $57,700 | MRED MLS |
| 3 Mar, 2018 | Listed for sale | $57,700 | MRED MLS |
| 6 Feb, 2025 | Sold | $152,000 | MRED MLS |
| 7 Jan, 2025 | Under contract | $155,900 | MRED MLS |
| — | Last price change | $164,900 | MRED MLS |
| 20 Oct, 2024 | Listed for sale | $164,900 | MRED MLS |
Sorry, we are updating photos, please update this page in 15 minutes
Room Specifics
All Bedroom Info:
Total Bedrooms: 3
Bedrooms Above Ground: 3
Bedrooms Below Ground: 0
Total Bedrooms: 3
Bedrooms Above Ground: 3
Bedrooms Below Ground: 0
Second Bedroom Info:
Dimensions: —
Location: —Dimensions: —
Floor Type: Carpet
Third Bedroom Info:
Dimensions: —
Location: —Dimensions: —
Floor Type: Carpet
Bathroom Info:
Full Bathrooms: 2
Partial Bathrooms: 0Full Bathrooms: 2
Bathroom Amenities: —
Bathroom in Basement: 0
Dining Room Info:
Dimensions: —
Location: —Dimensions: —
Floor Type: Hardwood
Kitchen Info:
Dimensions: —
Location: —Dimensions: —
Floor Type: Wood Laminate
Features: Eating Area-Table Space, Pantry-Closet
Living Room Info:
Dimensions: —
Location: —Dimensions: —
Floor Type: Carpet
Family Room Info:
Dimensions: —
Location: —Dimensions: —
Floor Type: Carpet
Additional Rooms Info:
Rooms: Foyer, Sun Room
Basement: FullRooms: Foyer, Sun Room
Other Specifics
| 2 | |
| Block | |
| Garage | |
| — | |
| — | |
| — | |
| Deck, Porch | |
| Fenced Yard | |
| 105X175 | |
| — | |
| None | |
| — | |
| Range, Dishwasher, Refrigerator | |
| Not in DB | |
| — | |
| — | |
| — |
Tax History
| Year | Property Taxes |
|---|---|
| 2010 | $1,612 |
| 2012 | $4,050 |
| 2018 | $3,266 |
| 2025 | $2,064 |
Contact Agent
Nearby Similar Homes
419 Delaware Street, Dwight, Illinois 60420
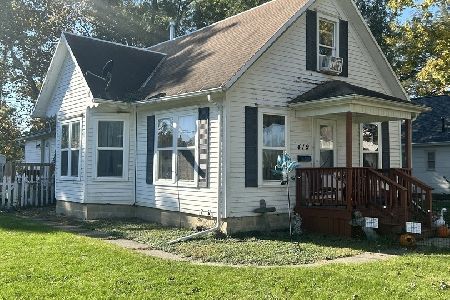
For Sale
$89,900
3 beds / 1.1 baths / 985 ft2
Single Family / Built: 1908
16
315 Eisenhower Drive, Dwight, Illinois 60420
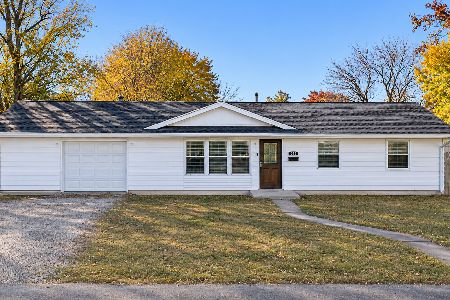
For Sale
$215,000
3 beds / 1.1 baths / 1,507 ft2
Single Family / Built: 1962
8
205 Clinton Street, Dwight, Illinois 60420
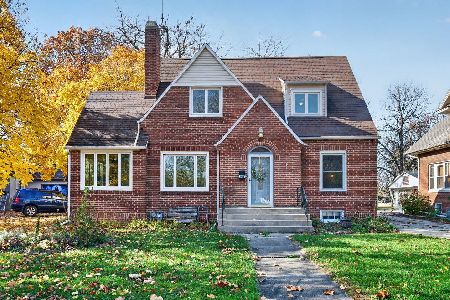
For Sale
$230,000
3 beds / 1.1 baths / 1,591 ft2
Single Family / Built: 1940
0
111 Delaware Street, Dwight, Illinois 60420

For Sale
$150,000
4 beds / 1.1 baths / 1,953 ft2
Single Family / Built: 1903
65
101 Chippewa Street, Dwight, Illinois 60420

For Sale
$179,900
1 beds / 1.2 baths / 1,568 ft2
Single Family / Built: 2004
76
209 Waupansie Street, Dwight, Illinois 60420
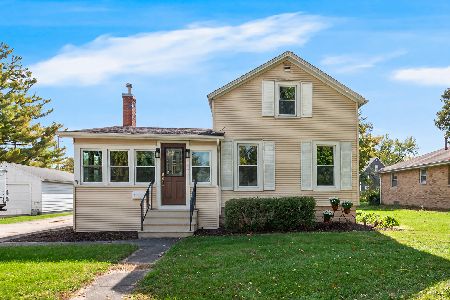
For Sale
$175,000
3 beds / 1.0 baths / 1,079 ft2
Single Family / Built: 1882
36
Nearby Sold Comparables
300 South Street, Dwight, Illinois 60420

Sold
$30,000
2 beds / 1.0 baths / 1,048 ft2
Single Family / Built: 1924
5956
300 South Street, Dwight, Illinois 60420

Sold
$155,900
3 beds / 1.0 baths / 1,017 ft2
Single Family / Built: 1924
761
300 South Street, Dwight, Illinois 60420
Sold
$57,700
3 beds / 2.0 baths / 2,050 ft2
Single Family / Built: 1903
3184
311 Clinton Street, Dwight, Illinois 60420
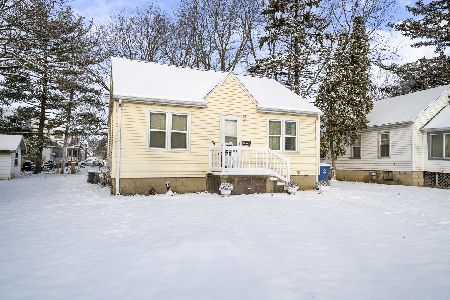
Sold
$89,900
2 beds / 1.0 baths / 728 ft2
Single Family / Built: 1948
1712
311 Clinton Street, Dwight, Illinois 60420
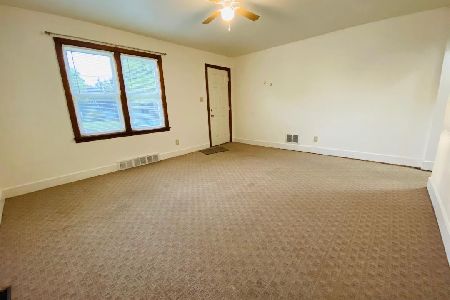
Sold
$75,000
2 beds / 1.0 baths / 728 ft2
Single Family / Built: 1948
2012
304 South Street, Dwight, Illinois 60420
Sold
$29,650
2 beds / 1.0 baths / 1,000 ft2
Single Family / Built: —
5863
Contact Agent
Listing Provided By
Century 21 Coleman-Hornsby
