

3005 Oakley Avenue, North Center, Chicago, Illinois 60618
Sorry, we are updating photos, please update this page in 15 minutes
$899,900
|
Sold
|
|
| Status: | Closed |
| Sqft: | 4,600 |
| Cost/Sqft: | $196 |
| Beds: | 5 |
| Baths: | 4 |
| Year Built: | 2006 |
| Property Taxes: | $14,744 |
| Days On Market: | 4920 |
| Lot Size: | 0,00 |
Description
INCRDBLE 4600 SQFT HME 3 BLKS FRM HAMLIN PRK. 4 BDS UP W/ FLL SIZE 2ND FLR LNDRY RM. MSTR SUIT w/CTHDRL CLNGS. MSTR BTH -JET TB, OVRSZD STEAM SHR W/RAIN. 1ST FLR -FRML SITNG RM W/ FIREPLCE, 2ND SITNG AREA, FLL DINING RM, MASVE KTCHN S/S APPLNCE -60INCH CABS-FLL HGHT BCKSPLSH, BRKFST TBLE AREA, FLL FAMLY RM OFF KTCH W/ FREPLCE. LLEVL - HTD FLRS, WET BAR, 48x20 GRT ROOM W/ FIRPLCE, FLL BTH, 5TH BD. 23FT WD GRGE W/ DCK
Property Specifics
| Single Family | |
| — | |
| American 4-Sq. | |
| 2006 | |
| Full, English | |
| Vinyl Siding | |
| Asphalt | |
| — | |
| No | |
| — |
| Cook | |
| — | |
| 0 / Not Applicable | |
| None | |
| Public | |
| Public Sewer | |
| Central Air, Zoned | |
| Natural Gas | |
| 08343213 | |
| 14301090470000 |
Property History
| DATE: | EVENT: | PRICE: | SOURCE: |
|---|---|---|---|
| 1 Jul, 2013 | Sold | $899,900 | MRED MLS |
| 18 May, 2013 | Under contract | $899,900 | MRED MLS |
| 15 May, 2013 | Listed for sale | $899,900 | MRED MLS |
| 22 Jan, 2021 | Sold | $905,000 | MRED MLS |
| 12 Dec, 2020 | Under contract | $929,000 | MRED MLS |
| 30 Sep, 2020 | Listed for sale | $929,000 | MRED MLS |
Sorry, we are updating photos, please update this page in 15 minutes
Room Specifics
All Bedroom Info:
Total Bedrooms: 5
Bedrooms Above Ground: 5
Bedrooms Below Ground: 0
Total Bedrooms: 5
Bedrooms Above Ground: 5
Bedrooms Below Ground: 0
Second Bedroom Info:
Dimensions: —
Location: —Dimensions: —
Floor Type: Hardwood
Third Bedroom Info:
Dimensions: —
Location: —Dimensions: —
Floor Type: Hardwood
Fourth Bedroom Info:
Dimensions: —
Location: —Dimensions: —
Floor Type: Hardwood
Bathroom Info:
Full Bathrooms: 4
Partial Bathrooms: 1Full Bathrooms: 4
Bathroom Amenities: Whirlpool, Separate Shower, Steam Shower, Double Sink, Full Body Spray Shower, Double Shower
Bathroom in Basement: 1
Dining Room Info:
Dimensions: —
Location: —Dimensions: —
Floor Type: Hardwood
Kitchen Info:
Dimensions: —
Location: —Dimensions: —
Floor Type: Hardwood
Features: Eating Area-Breakfast Bar, Eating Area-Table Space, Island, Pantry-Closet
Laundry Room Info:
Dimensions: —
Location: —Dimensions: —
Floor Type: Ceramic Tile
Living Room Info:
Dimensions: —
Location: —Dimensions: —
Floor Type: Hardwood
Family Room Info:
Dimensions: —
Location: —Dimensions: —
Floor Type: Hardwood
Additional Rooms Info:
Rooms: Balcony/Porch/Lanai, Bedroom 5, Deck, Recreation Room, Utility Room-1st Floor, Utility Room-2nd Floor, Utility Room-Lower Level, Walk In Closet, Other Room
Basement: Full, EnglishRooms: Balcony/Porch/Lanai, Bedroom 5, Deck, Recreation Room, Utility Room-1st Floor, Utility Room-2nd Floor, Utility Room-Lower Level, Walk In Closet, Other Room
Other Specifics
| 2 | |
| Concrete Perimeter | |
| Garage | |
| — | |
| — | |
| — | |
| Balcony, Deck, Roof Deck, Storms/Screens | |
| — | |
| 25X125 | |
| Full,Pull Down Stair | |
| Full | |
| Vaulted/Cathedral Ceilings, Skylight(s), Bar-Wet, Hardwood Floors, Heated Floors, Second Floor Laundry | |
| Range, Microwave, Dishwasher, High End Refrigerator, Bar Fridge, Washer, Dryer, Disposal, Stainless Steel Appliance(s), Wine Refrigerator | |
| Not in DB | |
| Sidewalks, Street Lights, Street Paved | |
| — | |
| Attached Fireplace Doors/Screen, Gas Log, Gas Starter |
Tax History
| Year | Property Taxes |
|---|---|
| 2013 | $14,744 |
| 2021 | $20,550 |
Contact Agent
Nearby Similar Homes
2927 Oakley Avenue, Chicago, Illinois 60618

For Sale
$1,800,000
4 beds / 4.1 baths / 3,197 ft2
Single Family / Built: 2028
55
2915 Oakley Avenue, Chicago, Illinois 60618

For Sale
$1,700,000
4 beds / 4.1 baths / 3,038 ft2
Single Family / Built: 2028
55
2214 Oakdale Avenue, Chicago, Illinois 60618

For Sale
$1,990,000
6 beds / 4.1 baths / 4,500 ft2
Single Family / Built: 2026
54
3041 Leavitt Street, Chicago, Illinois 60618
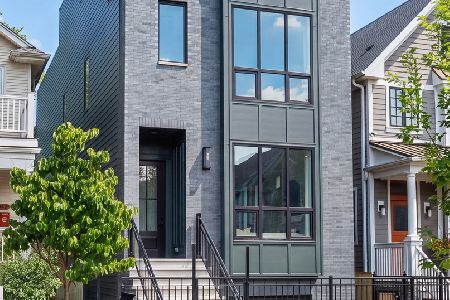
For Sale
$2,249,999
6 beds / 5.1 baths / 0 ft2
Single Family / Built: 2026
25
3051 Leavitt Street, Chicago, Illinois 60618
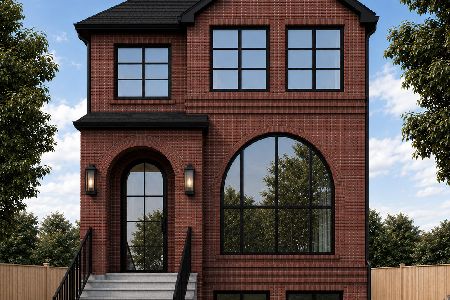
For Sale
$1,749,900
4 beds / 4.2 baths / 4,200 ft2
Single Family / Built: 2026
89
2733 Artesian Avenue, Chicago, Illinois 60647
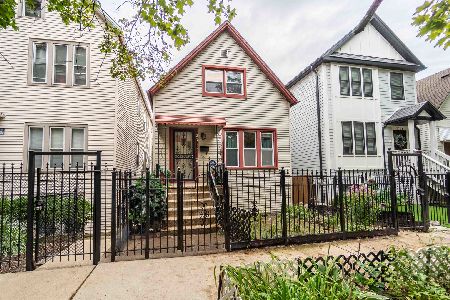
For Sale
$539,000
4 beds / 2.0 baths / 1,700 ft2
Single Family / Built: 1890
40
Nearby Sold Comparables
3005 Oakley Avenue, Chicago, Illinois 60618

Sold
$929,000
4 beds / 3.1 baths / 4,600 ft2
Single Family / Built: 2006
2225
3003 Oakley Avenue, Chicago, Illinois 60618
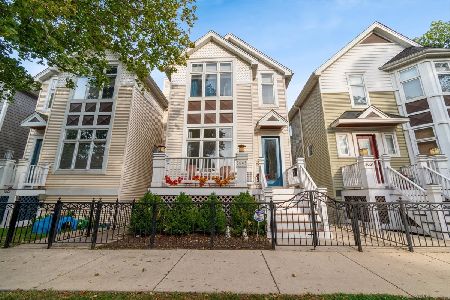
Sold
$1,049,000
4 beds / 3.1 baths / 4,200 ft2
Single Family / Built: 2005
1722
3011 Oakley Avenue, Chicago, Illinois 60618

Sold
$899,900
5 beds / 3.1 baths / 4,200 ft2
Single Family / Built: 2011
5629
3011 Oakley Avenue, Chicago, Illinois 60618
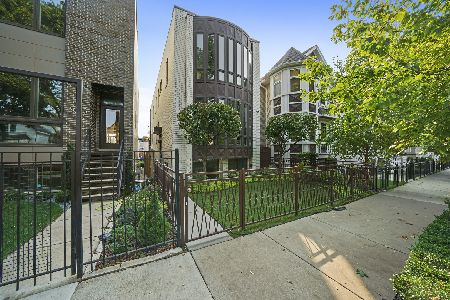
Sold
$1,295,000
5 beds / 3.1 baths / 4,200 ft2
Single Family / Built: 2011
2028
3013 Oakley Avenue, Chicago, Illinois 60618
Sold
$949,000
3 beds / 3.1 baths / 3,300 ft2
Single Family / Built: 2018
2961
3019 Oakley Avenue, Chicago, Illinois 60618
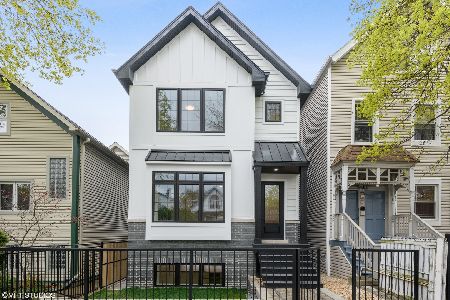
Sold
$1,299,000
4 beds / 4.1 baths / 4,200 ft2
Single Family / Built: 2020
2094
Contact Agent
Listing Provided By
Berkshire Hathaway HomeServices KoenigRubloff
