

3006 Fox Glen Court, St Charles, Illinois 60174
Subdivision > Woods Of Fox Glen
Sorry, we are updating photos, please update this page in 15 minutes
$800,000
|
Sold
|
|
| Status: | Closed |
| Sqft: | 5,000 |
| Cost/Sqft: | $180 |
| Beds: | 4 |
| Baths: | 5 |
| Year Built: | 1990 |
| Property Taxes: | $22,044 |
| Days On Market: | 6327 |
| Lot Size: | 0,00 |
Description
SPECTACULAR WOODED CUL-DE-SAC LOT W/REAR VIEWS OF ST CHARLES GOLF COURSE. GOURMET KIT HAS 7X7 GRANITE ISLAND,CHERRY CABINETS & SS APPLIANCES. 2 STORY FAMILY RM W/FLOOR TO CEILING WINDOWS. 4 FIREPLACES,5 BATHS,4 CAR GARAGE W/STG. WALK-OUT FINISHED BSMT.SECURITY SYSTEM.CENTRAL VAC. INTERCOM.SPRINKLER SYSTEM. BEAUTIFUL STONE WALKWAYS.DECK & PATIO'S. MUST SEE!!!
Property Specifics
| Single Family | |
| — | |
| Traditional | |
| 1990 | |
| Full, Walkout | |
| Brick | |
| — | |
| — | |
| No | |
| — |
| Kane | |
| Woods Of Fox Glen | |
| 170 / Annual | |
| Other | |
| Public | |
| Public Sewer | |
| Central Air | |
| Natural Gas, Forced Air, Sep Heating Systems - 2+ | |
| 07273645 | |
| 0915476028 |
Nearby Schools
| NAME: | DISTRICT: | DISTANCE: | |
|---|---|---|---|
|
Grade School
Fox Ridge Elementary School |
303 | — | |
|
Middle School
Wredling Middle School |
303 | Not in DB | |
|
High School
St Charles East High School |
303 | Not in DB | |
Property History
| DATE: | EVENT: | PRICE: | SOURCE: |
|---|---|---|---|
| 20 Nov, 2009 | Sold | $800,000 | MRED MLS |
| 19 Oct, 2009 | Under contract | $899,900 | MRED MLS |
| — | Last price change | $939,000 | MRED MLS |
| 16 Jul, 2009 | Listed for sale | $989,900 | MRED MLS |
Sorry, we are updating photos, please update this page in 15 minutes
Room Specifics
All Bedroom Info:
Total Bedrooms: 4
Bedrooms Above Ground: 4
Bedrooms Below Ground: 0
Total Bedrooms: 4
Bedrooms Above Ground: 4
Bedrooms Below Ground: 0
Second Bedroom Info:
Dimensions: —
Location: —Dimensions: —
Floor Type: Carpet
Third Bedroom Info:
Dimensions: —
Location: —Dimensions: —
Floor Type: Carpet
Fourth Bedroom Info:
Dimensions: —
Location: —Dimensions: —
Floor Type: Carpet
Bathroom Info:
Full Bathrooms: 5
Partial Bathrooms: —Full Bathrooms: 5
Bathroom Amenities: Whirlpool, Separate Shower, Double Sink
Bathroom in Basement: 1
Dining Room Info:
Dimensions: —
Location: —Dimensions: —
Floor Type: Hardwood
Kitchen Info:
Dimensions: —
Location: —Dimensions: —
Floor Type: Hardwood
Features: Eating Area-Table Space, Island
Laundry Room Info:
Dimensions: —
Location: —Dimensions: —
Floor Type: Other
Living Room Info:
Dimensions: —
Location: —Dimensions: —
Floor Type: Carpet
Family Room Info:
Dimensions: —
Location: —Dimensions: —
Floor Type: Carpet
Additional Rooms Info:
Rooms: Bonus Room, Den, Foyer, Gallery, Recreation Room, Storage, Utility Room-1st Floor
Basement: Full, WalkoutRooms: Bonus Room, Den, Foyer, Gallery, Recreation Room, Storage, Utility Room-1st Floor
Other Specifics
| 4 | |
| Concrete Perimeter | |
| Garage | |
| — | |
| — | |
| — | |
| Deck | |
| Cul-De-Sac, Golf Course Lot, Landscaped, Wooded | |
| 300X150X325X65 | |
| Unfinished | |
| Full | |
| Vaulted/Cathedral Ceilings, Bar-Wet | |
| Double Oven, Microwave, Dishwasher, Refrigerator, Disposal | |
| Not in DB | |
| Other | |
| — | |
| Wood Burning, Gas Log, Gas Starter |
Tax History
| Year | Property Taxes |
|---|---|
| 2009 | $22,044 |
Contact Agent
Nearby Similar Homes
3017 Glen Eagles Court, St Charles, Illinois 60174
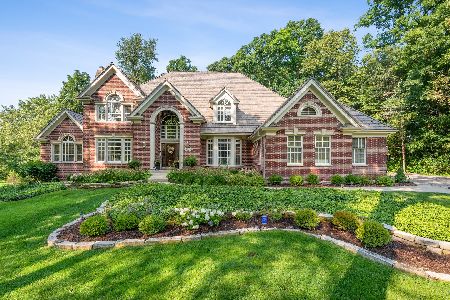
For Sale
$1,450,600
4 beds / 5.1 baths / 7,520 ft2
Single Family / Built: 1992
49
1209 Fox Glen Drive, St Charles, Illinois 60174
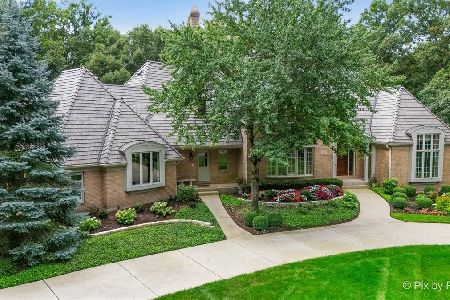
For Sale
$1,375,108
5 beds / 5.1 baths / 6,924 ft2
Single Family / Built: 1993
7
2901 Glenbriar Drive, St Charles, Illinois 60174
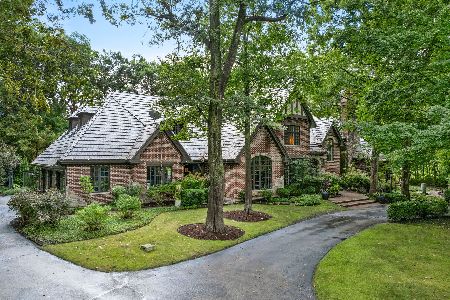
For Sale
$2,799,000
4 beds / 5.1 baths / 7,236 ft2
Single Family / Built: 1996
49
Nearby Sold Comparables
3010 Fox Glen Court, St Charles, Illinois 60174

Sold
$699,900
5 beds / 5.1 baths / 4,938 ft2
Single Family / Built: 1989
5942
3005 Fox Glen Court, St Charles, Illinois 60174
Sold
$978,000
5 beds / 5.1 baths / 5,084 ft2
Single Family / Built: 1989
4650
3005 Fox Glen Court, St Charles, Illinois 60174
Sold
$899,000
4 beds / 5.1 baths / 5,084 ft2
Single Family / Built: 1989
4173
3009 Fox Glen Court, St Charles, Illinois 60174
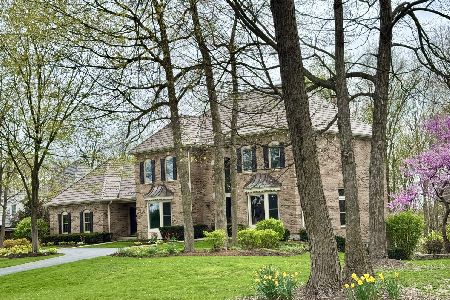
Sold
$1,249,999
5 beds / 4.1 baths / 6,300 ft2
Single Family / Built: 1989
558
813 Fox Glen Drive, St Charles, Illinois 60174
Sold
$579,000
5 beds / 5.0 baths / 5,445 ft2
Single Family / Built: 1992
3841
Contact Agent
Listing Provided By
Berkshire Hathaway HomeServices Starck Real Estate
