

301 Greenview Drive, Crystal Lake, Illinois 60014
Subdivision > Greenbrier Park
Sorry, we are updating photos, please update this page in 15 minutes
$232,500
|
Sold
|
|
| Status: | Closed |
| Sqft: | 2,154 |
| Cost/Sqft: | $111 |
| Beds: | 4 |
| Baths: | 3 |
| Year Built: | 1991 |
| Property Taxes: | $6,967 |
| Days On Market: | 4214 |
| Lot Size: | 0,21 |
Description
This home is a must see, and you will love it! Just move right in and enjoy this beautifully updated home! There is space for everyone you can relax in the family room by the fireplace, go outside and sit on the patio and enjoy the lovely fenced yard, or take a short walk to the park that has a tennis court, a playground, and B-ball. Need the train? No problem! Pingree Station is nearby too!
Property Specifics
| Single Family | |
| — | |
| Colonial | |
| 1991 | |
| Full | |
| Vinyl Siding, Clad Trim | |
| Asphalt | |
| KNOLLWOOD | |
| No | |
| 0.21 |
| Mc Henry | |
| Greenbrier Park | |
| 0 / Not Applicable | |
| None | |
| Public | |
| Public Sewer | |
| Central Air | |
| Natural Gas, Forced Air | |
| 08886465 | |
| 1903304006 |
Nearby Schools
| NAME: | DISTRICT: | DISTANCE: | |
|---|---|---|---|
|
Grade School
Coventry Elementary School |
47 | — | |
|
Middle School
Hannah Beardsley Middle School |
47 | Not in DB | |
|
High School
Crystal Lake Central High School |
155 | Not in DB | |
Property History
| DATE: | EVENT: | PRICE: | SOURCE: |
|---|---|---|---|
| 20 Dec, 2007 | Sold | $245,820 | MRED MLS |
| 16 Nov, 2007 | Under contract | $275,000 | MRED MLS |
| — | Last price change | $286,500 | MRED MLS |
| 17 Aug, 2007 | Listed for sale | $286,500 | MRED MLS |
| 16 Jul, 2015 | Sold | $232,500 | MRED MLS |
| 3 May, 2015 | Under contract | $239,900 | MRED MLS |
| — | Last price change | $244,900 | MRED MLS |
| 9 Apr, 2015 | Listed for sale | $244,900 | MRED MLS |
Sorry, we are updating photos, please update this page in 15 minutes
Room Specifics
All Bedroom Info:
Total Bedrooms: 4
Bedrooms Above Ground: 4
Bedrooms Below Ground: 0
Total Bedrooms: 4
Bedrooms Above Ground: 4
Bedrooms Below Ground: 0
Second Bedroom Info:
Dimensions: —
Location: —Dimensions: —
Floor Type: Carpet
Third Bedroom Info:
Dimensions: —
Location: —Dimensions: —
Floor Type: Carpet
Fourth Bedroom Info:
Dimensions: —
Location: —Dimensions: —
Floor Type: Carpet
Bathroom Info:
Full Bathrooms: 3
Partial Bathrooms: 1Full Bathrooms: 3
Bathroom Amenities: Double Sink
Bathroom in Basement: 0
Dining Room Info:
Dimensions: —
Location: —Dimensions: —
Floor Type: Carpet
Kitchen Info:
Dimensions: —
Location: —Dimensions: —
Floor Type: Hardwood
Features: Eating Area-Breakfast Bar, Eating Area-Table Space, Pantry-Butler, Pantry-Closet
Laundry Room Info:
Dimensions: —
Location: —Dimensions: —
Floor Type: Hardwood
Living Room Info:
Dimensions: —
Location: —Dimensions: —
Floor Type: Carpet
Family Room Info:
Dimensions: —
Location: —Dimensions: —
Floor Type: Hardwood
Additional Rooms Info:
Rooms: Eating Area, Office
Basement: FullRooms: Eating Area, Office
Other Specifics
| 2 | |
| Concrete Perimeter | |
| Garage | |
| — | |
| — | |
| — | |
| Patio, Storms/Screens | |
| Fenced Yard | |
| 80X120X51X144 | |
| Unfinished | |
| Full | |
| Hardwood Floors, First Floor Laundry | |
| Range, Microwave, Dishwasher, Washer, Dryer, Disposal, Stainless Steel Appliance(s) | |
| Not in DB | |
| Tennis Courts, Sidewalks, Street Lights, Street Paved | |
| — | |
| Wood Burning, Includes Accessories |
Tax History
| Year | Property Taxes |
|---|---|
| 2007 | $5,733 |
| 2015 | $6,967 |
Contact Agent
Nearby Similar Homes
4708 Burman Drive, Crystal Lake, Illinois 60014
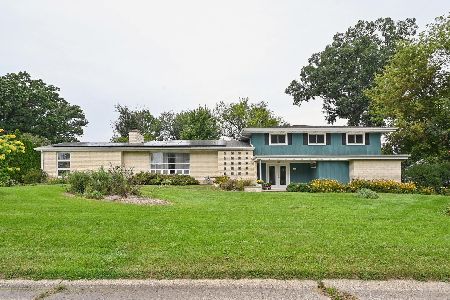
For Sale
$524,900
5 beds / 3.0 baths / 3,442 ft2
Single Family / Built: 1973
36
5017 Kenneth Drive, Crystal Lake, Illinois 60014
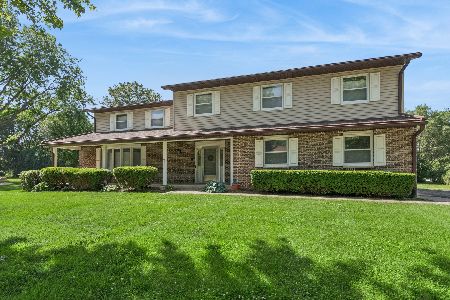
For Sale
$449,999
5 beds / 3.1 baths / 3,026 ft2
Single Family / Built: 1979
112
Nearby Sold Comparables
305 Greenview Drive, Crystal Lake, Illinois 60014

Sold
$340,000
4 beds / 3.1 baths / 3,264 ft2
Single Family / Built: 1993
1869
299 Greenview Drive, Crystal Lake, Illinois 60014

Sold
$250,000
4 beds / 3.1 baths / 2,288 ft2
Single Family / Built: 1992
5897
299 Greenview Drive, Crystal Lake, Illinois 60014
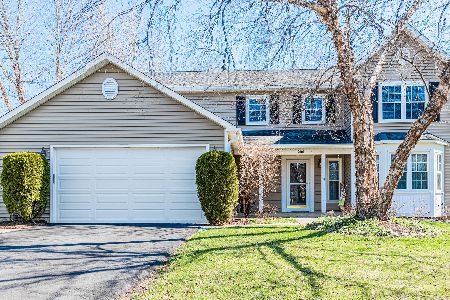
Sold
$350,000
4 beds / 3.1 baths / 2,288 ft2
Single Family / Built: 1992
2035
313 Greenview, Crystal Lake, Illinois 60014
Sold
$289,900
4 beds / 2.1 baths / 0 ft2
Single Family / Built: 1993
7131
313 Greenview Drive, Crystal Lake, Illinois 60014
Sold
$232,500
4 beds / 2.1 baths / 2,098 ft2
Single Family / Built: 1993
4264
Contact Agent
Listing Provided By
Realty Executives Cornerstone
