

299 Greenview Drive, Crystal Lake, Illinois 60014
Subdivision > Greenbrier Park
Sorry, we are updating photos, please update this page in 15 minutes
$250,000
|
Sold
|
|
| Status: | Closed |
| Sqft: | 2,288 |
| Cost/Sqft: | $109 |
| Beds: | 4 |
| Baths: | 4 |
| Year Built: | 1992 |
| Property Taxes: | $6,505 |
| Days On Market: | 5897 |
| Lot Size: | 0,00 |
Description
Looking for that great deal....here it is! This is a short sale, but worth the wait! Roof/siding/windows replaced 2005. New A/C 2009. New Electrical panel . First Floor features hardwood flooring, Kitchen has maple cabinets and granite counters. Full finished basement is perfect for guests featuring a 5th BR, full bath and kitchen..WOW!! Close to schools, park and train. Home sold "AS-IS" *Subject to Bank approval
Property Specifics
| Single Family | |
| — | |
| Traditional | |
| 1992 | |
| Full | |
| Aluminum/Vinyl/Steel Siding | |
| Asphalt | |
| BRIGHTON | |
| No | |
| — |
| Mc Henry | |
| Greenbrier Park | |
| 0 / Not Applicable | |
| None | |
| Public | |
| Public Sewer | |
| Central Air | |
| Natural Gas, Forced Air | |
| 07620532 | |
| 1903304005 |
Nearby Schools
| NAME: | DISTRICT: | DISTANCE: | |
|---|---|---|---|
|
Grade School
Coventry Elementary School |
47 | — | |
|
Middle School
Hannah Beardsley Middle School |
47 | Not in DB | |
|
High School
Crystal Lake Central High School |
155 | Not in DB | |
Property History
| DATE: | EVENT: | PRICE: | SOURCE: |
|---|---|---|---|
| 6 Jan, 2011 | Sold | $250,000 | MRED MLS |
| 2 Sep, 2010 | Under contract | $250,000 | MRED MLS |
| 30 Aug, 2010 | Listed for sale | $250,000 | MRED MLS |
| 18 May, 2021 | Sold | $350,000 | MRED MLS |
| 3 Apr, 2021 | Under contract | $350,000 | MRED MLS |
| 27 Mar, 2021 | Listed for sale | $350,000 | MRED MLS |
Sorry, we are updating photos, please update this page in 15 minutes
Room Specifics
All Bedroom Info:
Total Bedrooms: 5
Bedrooms Above Ground: 4
Bedrooms Below Ground: 1
Total Bedrooms: 5
Bedrooms Above Ground: 4
Bedrooms Below Ground: 1
Second Bedroom Info:
Dimensions: —
Location: —Dimensions: —
Floor Type: Carpet
Third Bedroom Info:
Dimensions: —
Location: —Dimensions: —
Floor Type: Carpet
Fourth Bedroom Info:
Dimensions: —
Location: —Dimensions: —
Floor Type: Carpet
Bathroom Info:
Full Bathrooms: 4
Partial Bathrooms: 1Full Bathrooms: 4
Bathroom Amenities: Separate Shower, Double Sink
Bathroom in Basement: 1
Dining Room Info:
Dimensions: —
Location: —Dimensions: —
Floor Type: Hardwood
Kitchen Info:
Dimensions: —
Location: —Dimensions: —
Floor Type: Hardwood
Features: Eating Area-Breakfast Bar, Eating Area-Table Space, Island, Pantry-Closet
Laundry Room Info:
Dimensions: —
Location: —Dimensions: —
Floor Type: Hardwood
Living Room Info:
Dimensions: —
Location: —Dimensions: —
Floor Type: Hardwood
Family Room Info:
Dimensions: —
Location: —Dimensions: —
Floor Type: Hardwood
Additional Rooms Info:
Rooms: Bedroom 5, Recreation Room
Basement: FullRooms: Bedroom 5, Recreation Room
Other Specifics
| 2 | |
| Concrete Perimeter | |
| Garage | |
| — | |
| — | |
| — | |
| Patio | |
| Landscaped | |
| 70X120 | |
| — | |
| Full | |
| — | |
| Disposal | |
| Not in DB | |
| Sidewalks, Street Lights, Street Paved | |
| — | |
| — |
Tax History
| Year | Property Taxes |
|---|---|
| 2011 | $6,505 |
| 2021 | $8,983 |
Contact Agent
Nearby Similar Homes
4708 Burman Drive, Crystal Lake, Illinois 60014
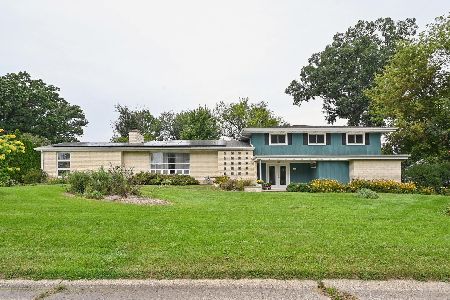
For Sale
$524,900
5 beds / 3.0 baths / 3,442 ft2
Single Family / Built: 1973
36
5017 Kenneth Drive, Crystal Lake, Illinois 60014
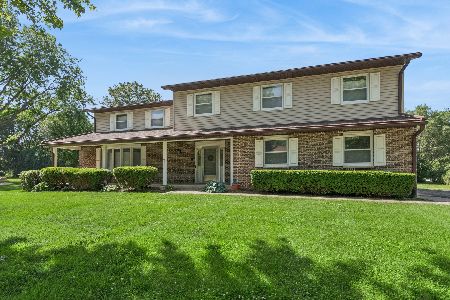
For Sale
$449,999
5 beds / 3.1 baths / 3,026 ft2
Single Family / Built: 1979
112
Nearby Sold Comparables
299 Greenview Drive, Crystal Lake, Illinois 60014
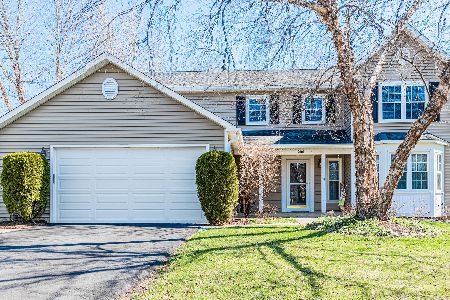
Sold
$350,000
4 beds / 3.1 baths / 2,288 ft2
Single Family / Built: 1992
2035
301 Greenview Drive, Crystal Lake, Illinois 60014

Sold
$239,900
4 beds / 2.1 baths / 2,154 ft2
Single Family / Built: 1991
4214
305 Greenview Drive, Crystal Lake, Illinois 60014

Sold
$340,000
4 beds / 3.1 baths / 3,264 ft2
Single Family / Built: 1993
1869
306 Greenview Drive, Crystal Lake, Illinois 60014
Sold
$249,900
4 beds / 2.2 baths / 2,682 ft2
Single Family / Built: 1991
4452
313 Greenview, Crystal Lake, Illinois 60014
Sold
$289,900
4 beds / 2.1 baths / 0 ft2
Single Family / Built: 1993
7131
Contact Agent
Listing Provided By
Baird & Warner
