

305 Greenview Drive, Crystal Lake, Illinois 60014


$338,000
|
Sold
|
|
| Status: | Closed |
| Sqft: | 3,264 |
| Cost/Sqft: | $104 |
| Beds: | 4 |
| Baths: | 4 |
| Year Built: | 1993 |
| Property Taxes: | $8,100 |
| Days On Market: | 1869 |
| Lot Size: | 0,21 |
Description
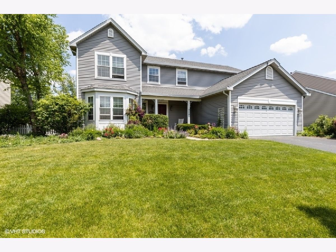
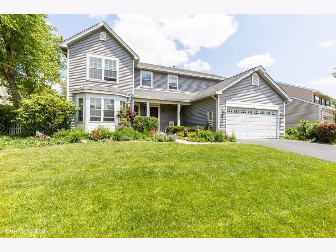
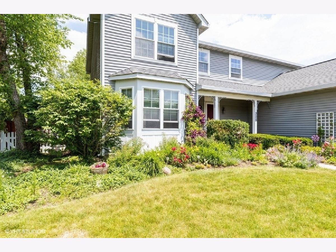
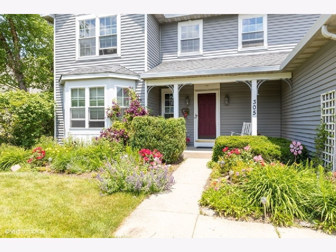
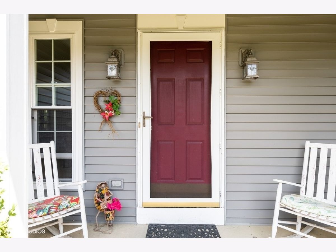
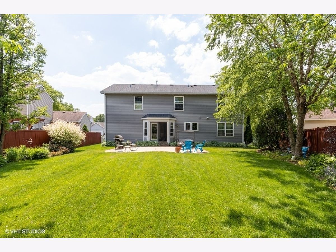
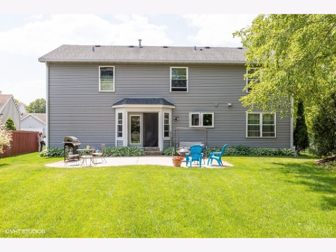
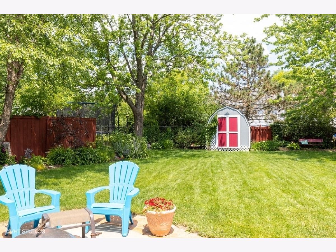
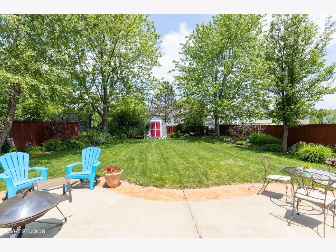
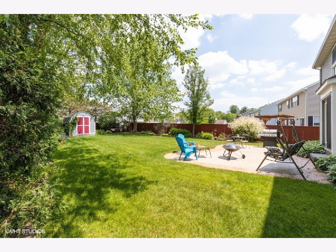
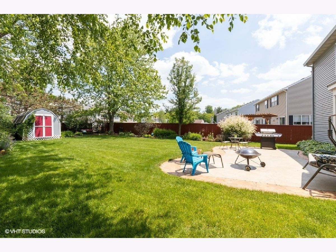
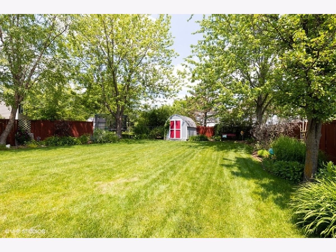
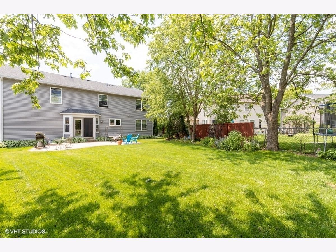
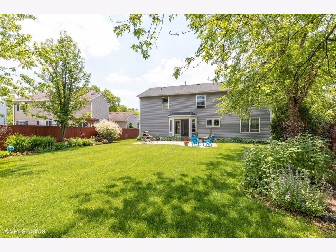
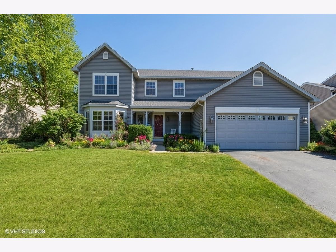
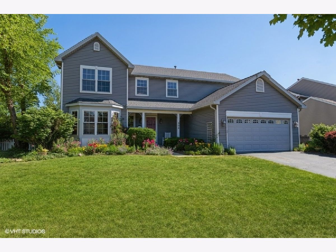
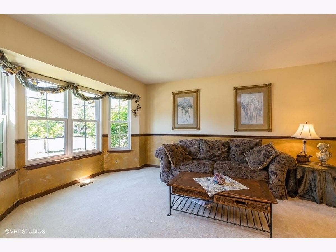
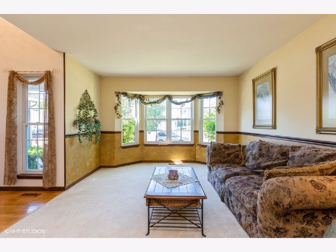
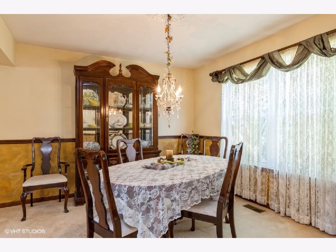
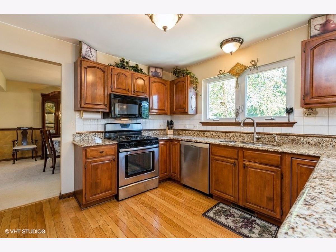
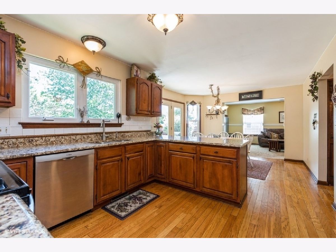
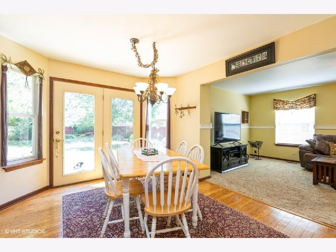
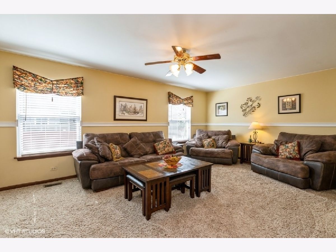
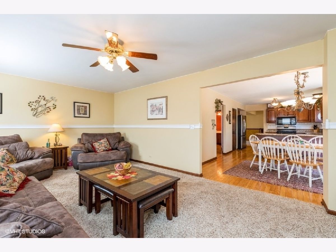
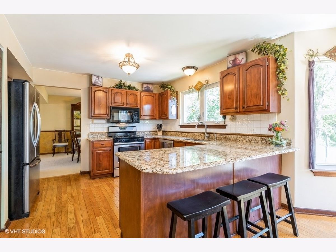
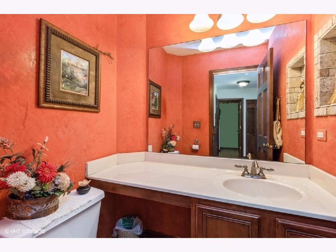
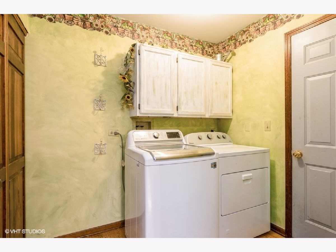
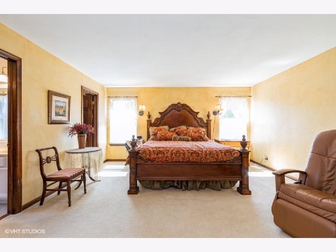
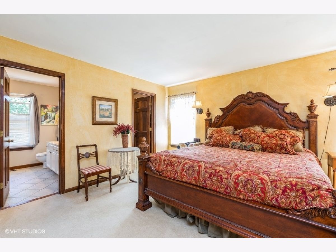
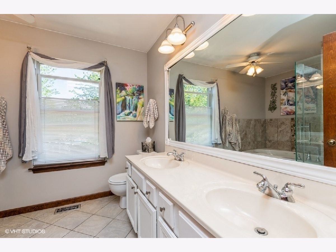
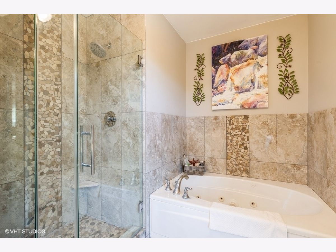
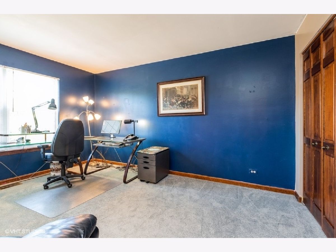
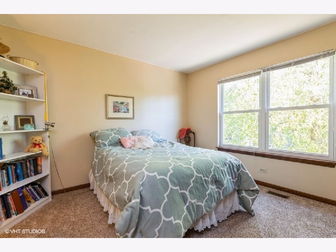
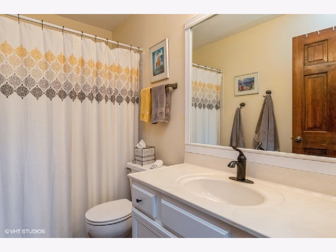
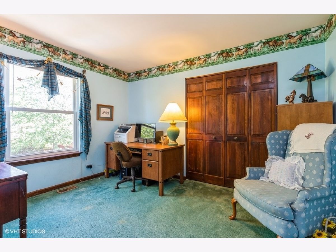
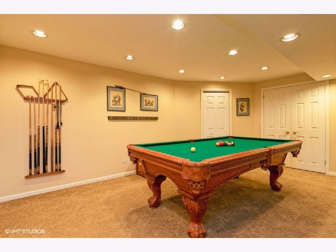
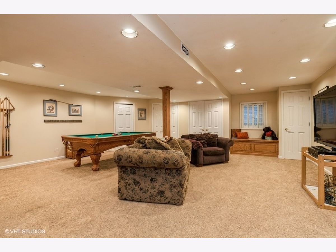
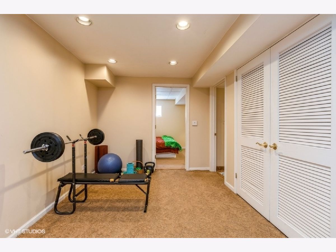
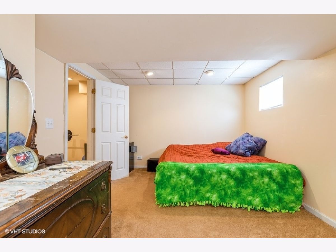
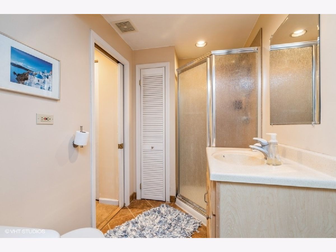
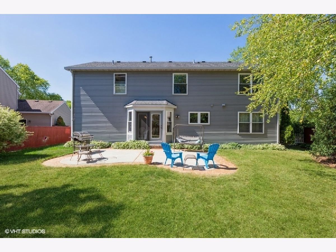
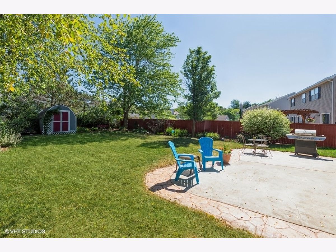
Welcome home to this impeccably maintained Brighton home in the desirable Greenbriar subdivision. This 5 bedroom / 4 bathroom home is conveniently located within minutes to the Pingree Road Train Station and right off of Route 31. Step inside to a beautiful foyer that leads the way back to the spacious family room and open concept kitchen. Enjoy the granite countertops, stainless steel appliances, barstool seating and eat-in area. From there you can step outside to enjoy the beautiful fenced-in backyard, complete with patio and many colorful perennials. Formal dining room, formal living room, laundry room and a powder room will complete your tour of the first floor. Upstairs you will find the primary suite, complete with a walk-in closet and bathroom (separate shower and whirlpool tub), three more spacious bedrooms and another full bath. The basement is complete with another bonus room, a workshop, a work-out area, a bedroom and another full bathroom. Additional amenities in this gorgeous home include tons of storage, and your very own pool table! Located right down the street from Feinburg Park!
Property Specifics
| Single Family | |
| — | |
| — | |
| 1993 | |
| Full | |
| Vinyl Siding | |
| Asphalt | |
| BRIGHTON | |
| No | |
| 0.21 |
| Mc Henry | |
| Greenbrier Park | |
| 0 / Not Applicable | |
| None | |
| Public | |
| Public Sewer | |
| Central Air | |
| Natural Gas, Forced Air | |
| 11214043 | |
| 1903304007 |
Nearby Schools
| NAME: | DISTRICT: | DISTANCE: | |
|---|---|---|---|
|
Grade School
Husmann Elementary School |
47 | — | |
|
Middle School
Hannah Beardsley Middle School |
47 | Not in DB | |
|
High School
Crystal Lake Central High School |
155 | Not in DB | |
Property History
| DATE: | EVENT: | PRICE: | SOURCE: |
|---|---|---|---|
| 8 Oct, 2021 | Sold | $338,000 | MRED MLS |
| 13 Sep, 2021 | Under contract | $340,000 | MRED MLS |
| 9 Sep, 2021 | Listed for sale | $340,000 | MRED MLS |
Room Specifics
Total Bedrooms: 5
Bedrooms Above Ground: 4
Bedrooms Below Ground: 1
Full Bathrooms: 4
Bathroom Amenities: Whirlpool, Separate Shower
Bathroom in Basement: 1
Dimensions: —
Floor Type: Carpet
Dimensions: —
Floor Type: Carpet
Dimensions: —
Floor Type: Carpet
Rooms: Bedroom 5, Recreation Room, Exercise Room, Workshop
Other Specifics
| 2 | |
| Concrete Perimeter | |
| Garage | |
| — | |
| — | |
| — | |
| Patio | |
| Fenced Yard | |
| 144X31X145X98 | |
| — | |
| Full | |
| First Floor Laundry, Walk-In Closet(s) | |
| — | |
| Not in DB | |
| — | |
| — | |
| — |
Tax History
| Year | Property Taxes |
|---|---|
| 2021 | $8,100 |
Contact Agent
Nearby Similar Homes
Nearby Sold Comparables

Contact Agent
Listing Provided By
Berkshire Hathaway HomeServices Starck Real Estate
