

3012 Woods Creek Lane, Algonquin, Illinois 60102
Subdivision > Terrace Hill
Sorry, we are updating photos, please update this page in 15 minutes
$414,000
|
Sold
|
|
| Status: | Closed |
| Sqft: | 3,082 |
| Cost/Sqft: | $142 |
| Beds: | 5 |
| Baths: | 4 |
| Year Built: | 1991 |
| Property Taxes: | $10,231 |
| Days On Market: | 6077 |
| Lot Size: | 0,60 |
Description
CUSTOM BUILT HOME WITH NEW UPDATES: GRANITE COUNTERTOPS, ALMOST NEW BLACK ELECTROLUX APPLIANCES. FR W/BRK FPLCE, OAK MANTEL & BUILT-IN BKCASES. MBR W/DBLE CLOSET, JACUZZI TUB AND SKYLITE. LL WALKOUT W/THEATRE AREA PLUS REC/POOL ROOM AREA, AND SEP. HTG UNIT. NEW 95% EFFICIENT HEATING & AC SYSTEM PLUS NEW CONPRESSOR, WHOLE HOUSE HUMIDIFIER. & NEWER SUMP W/BAT.BKUP. 5TH BR ON LL NOW WORKOUT RM. HUGE DECK TO ENTERTAIN
Property Specifics
| Single Family | |
| — | |
| Contemporary | |
| 1991 | |
| Full, Walkout | |
| Brick, Cedar | |
| Asphalt | |
| NEWPORT | |
| No | |
| 0.6 |
| Mc Henry | |
| Terrace Hill | |
| 0 / Not Applicable | |
| None | |
| Public | |
| Public Sewer | |
| Central Air | |
| Natural Gas, Forced Air, Sep Heating Systems - 2+ | |
| 07483196 | |
| 1931176005 |
Nearby Schools
| NAME: | DISTRICT: | DISTANCE: | |
|---|---|---|---|
|
Grade School
Lincoln Prairie Elementary Schoo |
300 | — | |
|
Middle School
Westfield Community School |
300 | Not in DB | |
|
High School
H D Jacobs High School |
300 | Not in DB | |
Property History
| DATE: | EVENT: | PRICE: | SOURCE: |
|---|---|---|---|
| 21 Jun, 2010 | Sold | $414,000 | MRED MLS |
| 30 Apr, 2010 | Under contract | $439,000 | MRED MLS |
| 27 Mar, 2010 | Listed for sale | $439,000 | MRED MLS |
| 22 Jun, 2018 | Sold | $410,000 | MRED MLS |
| 9 May, 2018 | Under contract | $429,900 | MRED MLS |
| 28 Feb, 2018 | Listed for sale | $429,900 | MRED MLS |
Sorry, we are updating photos, please update this page in 15 minutes
Room Specifics
All Bedroom Info:
Total Bedrooms: 5
Bedrooms Above Ground: 5
Bedrooms Below Ground: 0
Total Bedrooms: 5
Bedrooms Above Ground: 5
Bedrooms Below Ground: 0
Second Bedroom Info:
Dimensions: —
Location: —Dimensions: —
Floor Type: Carpet
Third Bedroom Info:
Dimensions: —
Location: —Dimensions: —
Floor Type: Carpet
Fourth Bedroom Info:
Dimensions: —
Location: —Dimensions: —
Floor Type: Carpet
Bathroom Info:
Full Bathrooms: 4
Partial Bathrooms: 1Full Bathrooms: 4
Bathroom Amenities: Separate Shower, Double Sink
Bathroom in Basement: 1
Dining Room Info:
Dimensions: —
Location: —Dimensions: —
Floor Type: Carpet
Kitchen Info:
Dimensions: —
Location: —Dimensions: —
Floor Type: Hardwood
Features: Eating Area-Breakfast Bar, Island, Pantry-Closet
Living Room Info:
Dimensions: —
Location: —Dimensions: —
Floor Type: Carpet
Family Room Info:
Dimensions: —
Location: —Dimensions: —
Floor Type: Carpet
Additional Rooms Info:
Rooms: Bedroom 5, Den, Recreation Room
Basement: Full, WalkoutRooms: Bedroom 5, Den, Recreation Room
Other Specifics
| 3 | |
| Concrete Perimeter | |
| Garage | |
| — | |
| — | |
| — | |
| Deck | |
| Irregular Lot, Landscaped | |
| 90X300 | |
| Unfinished | |
| Full | |
| Vaulted/Cathedral Ceilings, Skylight(s) | |
| Double Oven, Range, Microwave, Dishwasher, Refrigerator, Washer, Dryer, Disposal | |
| Not in DB | |
| Street Lights, Street Paved | |
| — | |
| — |
Tax History
| Year | Property Taxes |
|---|---|
| 2010 | $10,231 |
| 2018 | $11,969 |
Contact Agent
Nearby Similar Homes
2651 Harnish Drive, Algonquin, Illinois 60102
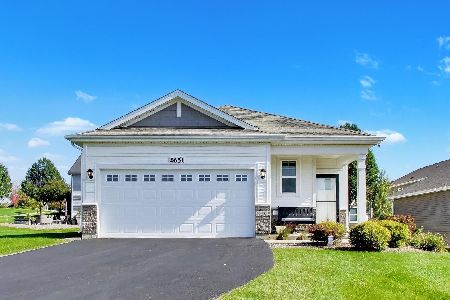
For Sale
$409,900
2 beds / 2.0 baths / 1,459 ft2
Single Family / Built: 2022
19
701 Fairway View Drive, Algonquin, Illinois 60102

For Sale
$739,000
4 beds / 2.1 baths / 3,000 ft2
Single Family / Built: 1992
81
Nearby Sold Comparables
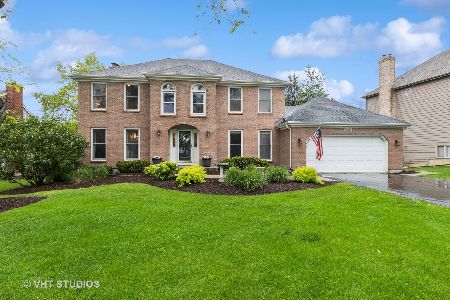
710 Fenview Circle, Algonquin, Illinois 60102

Sold
$369,900
4 beds / 2.2 baths / 0 ft2
Single Family / Built: —
4798
710 Fenview Circle, Algonquin, Illinois 60102
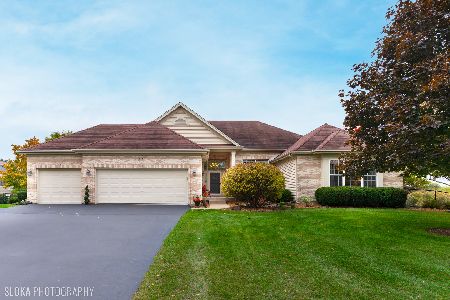
Sold
$494,900
4 beds / 2.2 baths / 4,816 ft2
Single Family / Built: 2001
1839
Contact Agent
Listing Provided By
Coldwell Banker The Real Estate Group
