

710 Fenview Circle, Algonquin, Illinois 60102
Sorry, we are updating photos, please update this page in 15 minutes
$330,000
|
Sold
|
|
| Status: | Closed |
| Sqft: | 0 |
| Cost/Sqft: | — |
| Beds: | 4 |
| Baths: | 4 |
| Year Built: | — |
| Property Taxes: | $11,528 |
| Days On Market: | 4798 |
| Lot Size: | 0,00 |
Description
SELLER SAYS SELL! BACK ON MARKET & REDUCED! Over 4500 sq ft of living! Clean & move in. Formal DR w/chair rails & cr molding. Great rm w/brick FP is open to kitchen w/42 " cabinets, HW flrs & black appliances. Mstr offers trey ceilings, luxury bath w/whlpool tub, sep shower & double sinks. 12' ceilings on 1st flr. Fin, walk out bsmt w/2nd FP in rec rm, wet bar area, 4th bdr, 1/2 bath & lots of storage. Hurry!
Property Specifics
| Single Family | |
| — | |
| Ranch | |
| — | |
| Full, Walkout | |
| Vinyl Siding, Brick | |
| — | |
| — | |
| No | |
| — |
| Mc Henry | |
| — | |
| 0 / Not Applicable | |
| None | |
| Public | |
| Public Sewer | |
| Central Air | |
| Natural Gas, Forced Air | |
| 08454594 | |
| 1931127014 |
Nearby Schools
| NAME: | DISTRICT: | DISTANCE: | |
|---|---|---|---|
|
Grade School
Lincoln Prairie Elementary Schoo |
300 | — | |
|
Middle School
Westfield Community School |
300 | Not in DB | |
|
High School
H D Jacobs High School |
300 | Not in DB | |
Property History
| DATE: | EVENT: | PRICE: | SOURCE: |
|---|---|---|---|
| 19 Nov, 2014 | Sold | $330,000 | MRED MLS |
| 10 Sep, 2014 | Under contract | $369,900 | MRED MLS |
| — | Last price change | $372,000 | MRED MLS |
| 26 Sep, 2013 | Listed for sale | $399,000 | MRED MLS |
| 20 Dec, 2021 | Sold | $520,000 | MRED MLS |
| 12 Nov, 2021 | Under contract | $494,900 | MRED MLS |
| 2 Nov, 2021 | Listed for sale | $494,900 | MRED MLS |
Sorry, we are updating photos, please update this page in 15 minutes
Room Specifics
All Bedroom Info:
Total Bedrooms: 4
Bedrooms Above Ground: 4
Bedrooms Below Ground: 0
Total Bedrooms: 4
Bedrooms Above Ground: 4
Bedrooms Below Ground: 0
Second Bedroom Info:
Dimensions: —
Location: —Dimensions: —
Floor Type: Carpet
Third Bedroom Info:
Dimensions: —
Location: —Dimensions: —
Floor Type: Carpet
Fourth Bedroom Info:
Dimensions: —
Location: —Dimensions: —
Floor Type: Carpet
Bathroom Info:
Full Bathrooms: 4
Partial Bathrooms: 2Full Bathrooms: 4
Bathroom Amenities: Whirlpool, Double Sink
Bathroom in Basement: 1
Dining Room Info:
Dimensions: —
Location: —Dimensions: —
Floor Type: Carpet
Kitchen Info:
Dimensions: —
Location: —Dimensions: —
Floor Type: Hardwood
Features: Eating Area-Breakfast Bar, Eating Area-Table Space, Pantry-Closet
Laundry Room Info:
Dimensions: —
Location: —Dimensions: —
Floor Type: Vinyl
Living Room Info:
Dimensions: —
Location: —Dimensions: —
Floor Type: Carpet
Family Room Info:
Dimensions: —
Location: —Dimensions: —
Floor Type: Carpet
Additional Rooms Info:
Rooms: Eating Area, Recreation Room, Storage, Workshop
Basement: Full, WalkoutRooms: Eating Area, Recreation Room, Storage, Workshop
Other Specifics
| 3 | |
| — | |
| Garage | |
| — | |
| — | |
| — | |
| Deck, Storms/Screens | |
| — | |
| 19531 | |
| — | |
| Full | |
| Vaulted/Cathedral Ceilings, Hardwood Floors, First Floor Bedroom, First Floor Laundry, First Floor Full Bath | |
| Range, Microwave, Dishwasher, Refrigerator, Disposal | |
| Not in DB | |
| — | |
| — | |
| Gas Log, Gas Starter |
Tax History
| Year | Property Taxes |
|---|---|
| 2014 | $11,528 |
| 2021 | $11,699 |
Contact Agent
Nearby Similar Homes
2651 Harnish Drive, Algonquin, Illinois 60102
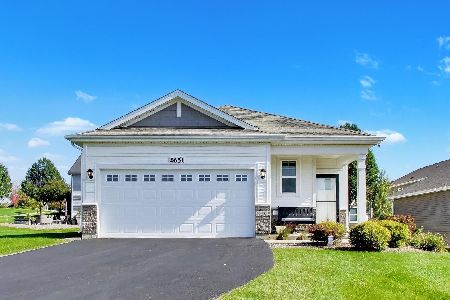
For Sale
$409,900
2 beds / 2.0 baths / 1,459 ft2
Single Family / Built: 2022
19
701 Fairway View Drive, Algonquin, Illinois 60102

For Sale
$739,000
4 beds / 2.1 baths / 3,000 ft2
Single Family / Built: 1992
81
Nearby Sold Comparables
710 Fenview Circle, Algonquin, Illinois 60102
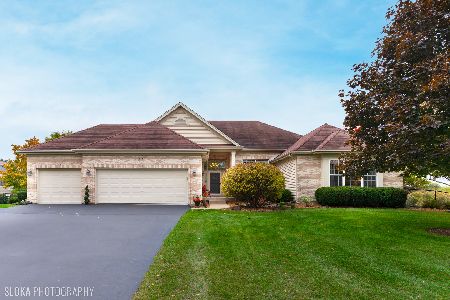
Sold
$494,900
4 beds / 2.2 baths / 4,816 ft2
Single Family / Built: 2001
1839
711 Fenview Circle, Algonquin, Illinois 60102

Sold
$419,900
4 beds / 3.1 baths / 3,553 ft2
Single Family / Built: 2002
3763
730 Fenview Circle, Algonquin, Illinois 60102

Sold
$725,000
5 beds / 3.1 baths / 4,913 ft2
Single Family / Built: 2002
543
730 Fenview Circle, Algonquin, Illinois 60102
Sold
$479,900
5 beds / 3.1 baths / 4,400 ft2
Single Family / Built: 2002
5913
Contact Agent
Listing Provided By
RE/MAX Unlimited Northwest
