

3013 Harvest Place, Darien, Illinois 60561


$450,000
|
Sold
|
|
| Status: | Closed |
| Sqft: | 1,655 |
| Cost/Sqft: | $284 |
| Beds: | 3 |
| Baths: | 2 |
| Year Built: | 1976 |
| Property Taxes: | $7,812 |
| Days On Market: | 97 |
| Lot Size: | 0,00 |
Description
Welcome to this well-maintained 3-bedroom, 2-bath home offers a functional layout with spacious living areas and endless potential to make it your own. Built with good bones and a practical floor plan, this home is an excellent opportunity for first-time buyers, growing families, or anyone looking to add their personal touches in a highly desirable location. Nestled in a quiet, established neighborhood, you'll enjoy the convenience of being just minutes from shopping, dining, parks, schools, and major expressways, making commuting and everyday errands a breeze. Whether you're looking for a place to move right into or a home you can update over time, this property offers exceptional value in one of Darien's most sought-after communities. Don't miss your chance to own a home with great potential, a fantastic location, and the opportunity to make it your own. Schedule your private showing today!
Property Specifics
| Single Family | |
| — | |
| — | |
| 1976 | |
| Finished, Partial | |
| Brick, Frame | |
| — | |
| — | |
| No | |
| — |
| — | |
| — | |
| — / Not Applicable | |
| None | |
| Lake Michigan | |
| Public Sewer | |
| Central Air | |
| Forced Air | |
| 12724503 | |
| 0931407020 |
Property History
| DATE: | EVENT: | PRICE: | SOURCE: |
|---|---|---|---|
| 30 Oct, 2026 | Sold | $450,000 | MRED MLS |
| 10 Sep, 2026 | Under contract | $470,000 | MRED MLS |
| — | Last price change | $489,000 | MRED MLS |
| 4 Aug, 2026 | Listed for sale | $495,000 | MRED MLS |


Room Specifics
Total Bedrooms: 3
Bedrooms Above Ground: 3
Bedrooms Below Ground: 0
Dimensions: 14X11
Floor Type: —
Dimensions: 11X11
Floor Type: —
Dimensions: 10X14
Floor Type: —
Full Bathrooms: 2
Bathroom Amenities: —
Bathroom in Basement: 1
Dimensions: 11X11
Floor Type: —
Dimensions: 11X14
Floor Type: —
Dimensions: 15X7
Floor Type: —
Dimensions: 15X15
Floor Type: —
Dimensions: 33X18
Floor Type: —
Rooms: No additional rooms
Other Specifics
| 2 | |
| — | |
| Attached, Garage | |
| — | |
| — | |
| — | |
| — | |
| — | |
| 69 X 147 X 119 X 138 | |
| — | |
| None | |
| — | |
| — | |
| Not in DB | |
| — | |
| — | |
| — |
Tax History
| Year | Property Taxes |
|---|---|
| 2026 | $7,812 |
Contact Agent
Nearby Similar Homes
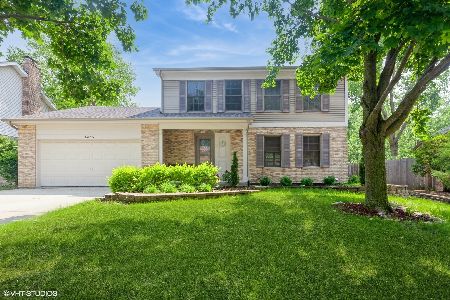
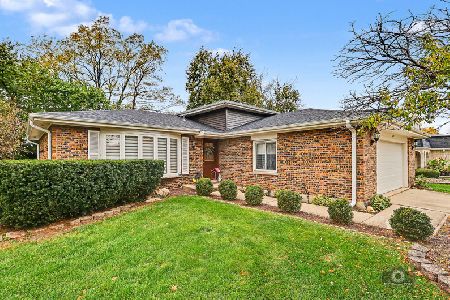
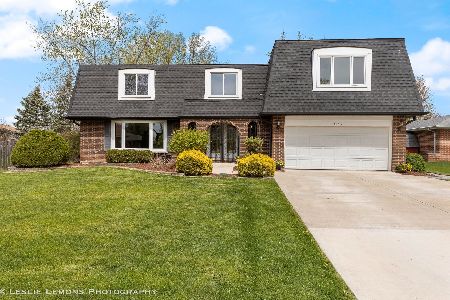
Nearby Sold Comparables


Contact Agent
Listing Provided By
Elite Realty Group
