

3013 Luna Avenue, Belmont Cragin, Chicago, Illinois 60641
Sorry, we are updating photos, please update this page in 15 minutes
$415,000
|
Sold
|
|
| Status: | Closed |
| Sqft: | 1,269 |
| Cost/Sqft: | $339 |
| Beds: | 4 |
| Baths: | 3 |
| Year Built: | 1925 |
| Property Taxes: | $4,376 |
| Days On Market: | 3129 |
| Lot Size: | 0,09 |
Description
**SOLD BEFORE PRINT** Incredibly Renovated Brick Bungalow
Property Specifics
| Single Family | |
| — | |
| Bungalow | |
| 1925 | |
| Full | |
| Brick | |
| Asphalt | |
| — | |
| No | |
| 0.09 |
| Cook | |
| — | |
| 0 / Not Applicable | |
| None | |
| Lake Michigan | |
| Public Sewer | |
| Central Air | |
| Natural Gas, Forced Air | |
| 09906982 | |
| 13281090160000 |
Property History
| DATE: | EVENT: | PRICE: | SOURCE: |
|---|---|---|---|
| 6 Apr, 2018 | Sold | $415,000 | MRED MLS |
| 5 Apr, 2018 | Under contract | $430,000 | MRED MLS |
| 5 Apr, 2018 | Listed for sale | $430,000 | MRED MLS |
Sorry, we are updating photos, please update this page in 15 minutes
Room Specifics
All Bedroom Info:
Total Bedrooms: 5
Bedrooms Above Ground: 4
Bedrooms Below Ground: 1
Total Bedrooms: 5
Bedrooms Above Ground: 4
Bedrooms Below Ground: 1
Second Bedroom Info:
Dimensions: —
Location: —Dimensions: —
Floor Type: Carpet
Third Bedroom Info:
Dimensions: —
Location: —Dimensions: —
Floor Type: Hardwood
Fourth Bedroom Info:
Dimensions: —
Location: —Dimensions: —
Floor Type: Hardwood
Bathroom Info:
Full Bathrooms: 3
Partial Bathrooms: 0Full Bathrooms: 3
Bathroom Amenities: Whirlpool, Separate Shower, Double Sink, Full Body Spray Shower, Soaking Tub
Bathroom in Basement: 1
Dining Room Info:
Dimensions: —
Location: —Dimensions: —
Floor Type: Hardwood
Kitchen Info:
Dimensions: —
Location: —Dimensions: —
Floor Type: Hardwood
Features: Eating Area-Table Space
Laundry Room Info:
Dimensions: —
Location: —Dimensions: —
Floor Type: Porcelain Tile
Living Room Info:
Dimensions: —
Location: —Dimensions: —
Floor Type: Hardwood
Family Room Info:
Dimensions: —
Location: —Dimensions: —
Floor Type: Carpet
Additional Rooms Info:
Rooms: Bedroom 5, Bonus Room, Foyer, Utility Room-Lower Level, Walk In Closet
Basement: FullRooms: Bedroom 5, Bonus Room, Foyer, Utility Room-Lower Level, Walk In Closet
Other Specifics
| 2 | |
| Concrete Perimeter | |
| Garage | |
| — | |
| — | |
| — | |
| — | |
| — | |
| 30 X 125 | |
| Dormer,Finished | |
| — | |
| Hardwood Floors, First Floor Bedroom, First Floor Full Bath | |
| Range, Microwave, Dishwasher, Refrigerator, Stainless Steel Appliance(s) | |
| Not in DB | |
| — | |
| — | |
| Electric, Heatilator |
Tax History
| Year | Property Taxes |
|---|---|
| 2018 | $4,376 |
Contact Agent
Nearby Similar Homes
3035 Luna Avenue, Chicago, Illinois 60641
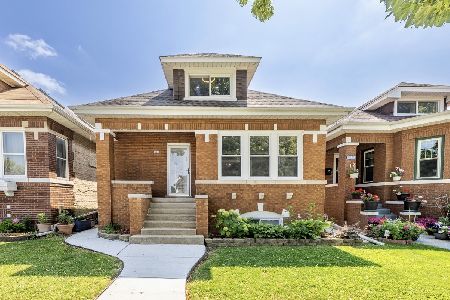
For Sale
$499,500
6 beds / 2.0 baths / 1,600 ft2
Single Family / Built: 1926
111
3132 Luna Avenue, Chicago, Illinois 60641

For Sale
$599,000
3 beds / 3.0 baths / 3,115 ft2
Single Family / Built: 1926
51
2839 Luna Avenue, Chicago, Illinois 60641
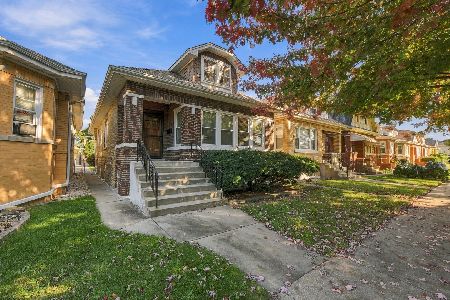
For Sale
$329,900
3 beds / 2.1 baths / 1,195 ft2
Single Family / Built: 1928
21
3134 Long Avenue, Chicago, Illinois 60641
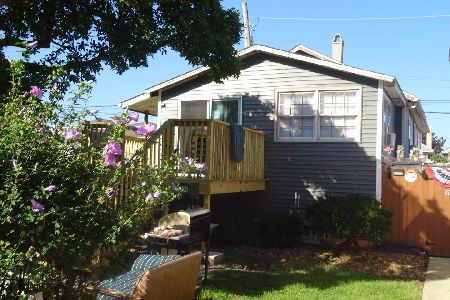
For Sale
$339,000
2 beds / 2.0 baths / 800 ft2
Single Family / Built: 1923
38
5349 Fletcher Street, Chicago, Illinois 60641
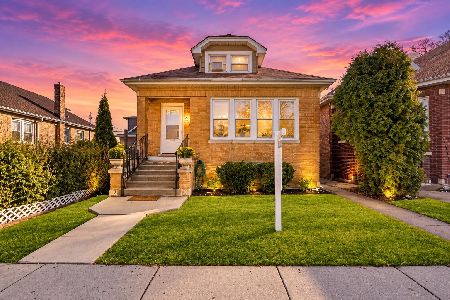
For Sale
$460,000
4 beds / 3.0 baths / 1,687 ft2
Single Family / Built: 1926
28
3052 Major Avenue, Chicago, Illinois 60634
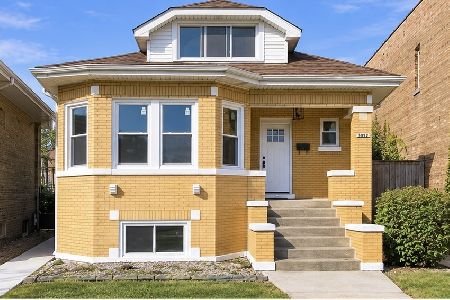
For Sale
$569,900
5 beds / 3.0 baths / 2,617 ft2
Single Family / Built: 1926
10
Nearby Sold Comparables
3011 Luna Avenue, Chicago, Illinois 60641

Sold
$309,000
3 beds / 1.0 baths / 0 ft2
Single Family / Built: 1927
7150
3011 Luna Avenue, Chicago, Illinois 60641

Sold
$419,000
4 beds / 3.0 baths / 2,200 ft2
Single Family / Built: 1929
2375
3025 Luna Avenue, Chicago, Illinois 60641
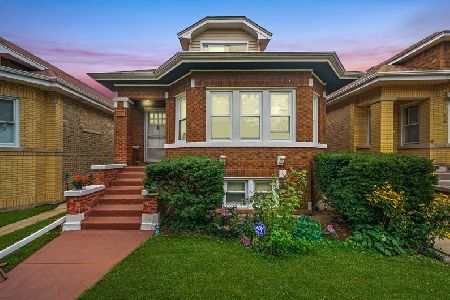
Sold
$339,000
4 beds / 2.0 baths / 1,688 ft2
Single Family / Built: 1928
1858
3005 Luna Avenue, Chicago, Illinois 60641
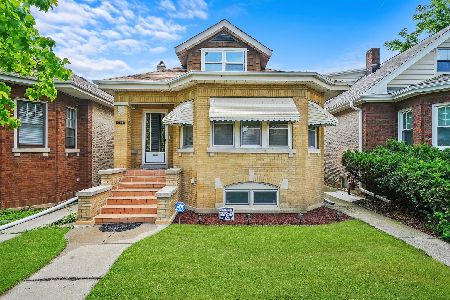
Sold
$349,900
3 beds / 2.0 baths / 2,738 ft2
Single Family / Built: 1926
842
3031 Luna Avenue, Chicago, Illinois 60641
Sold
$259,000
3 beds / 2.0 baths / 1,685 ft2
Single Family / Built: 1923
4283
3035 Luna Avenue, Chicago, Illinois 60641
Sold
$249,000
3 beds / 1.0 baths / 0 ft2
Single Family / Built: 1924
4229
Contact Agent
Listing Provided By
Citywide Realty LLC
