

3014 Brookside Lane, Rockford, Illinois 61114


$290,000
|
Sold
|
|
| Status: | Closed |
| Sqft: | 2,885 |
| Cost/Sqft: | $95 |
| Beds: | 4 |
| Baths: | 3 |
| Year Built: | 1986 |
| Property Taxes: | $8,341 |
| Days On Market: | 2081 |
| Lot Size: | 0,40 |
Description
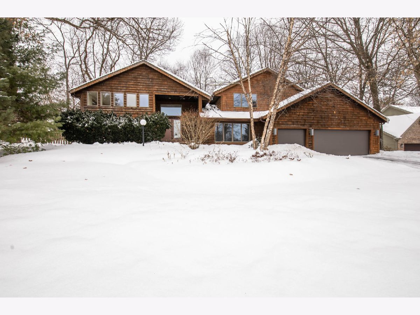
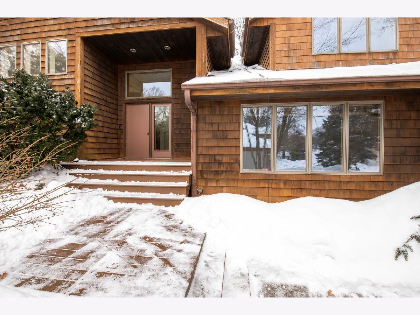
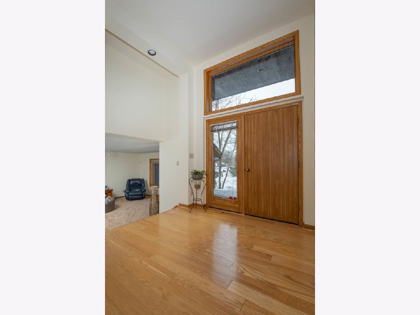
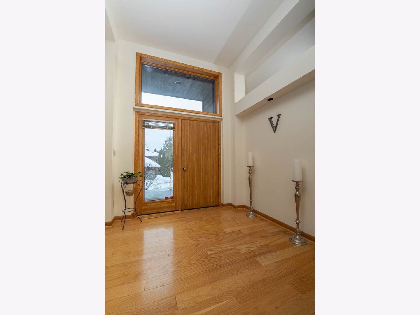
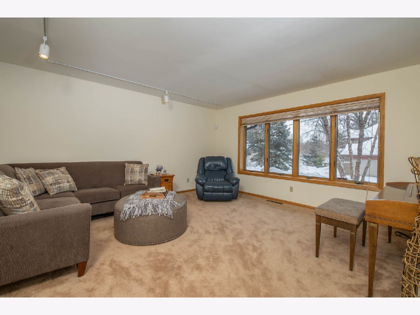
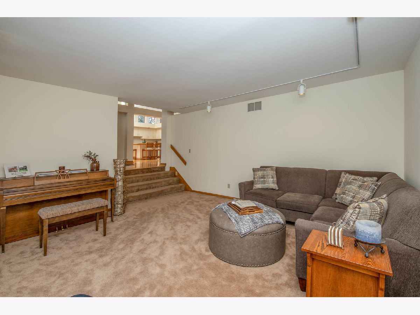
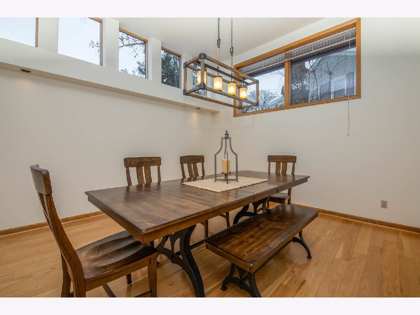
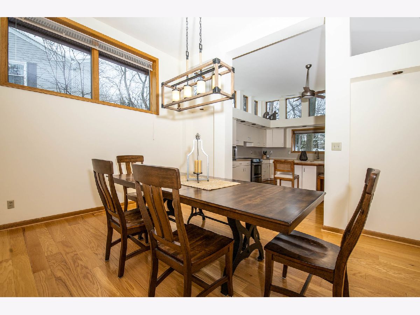
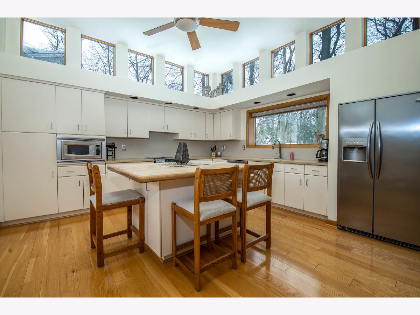
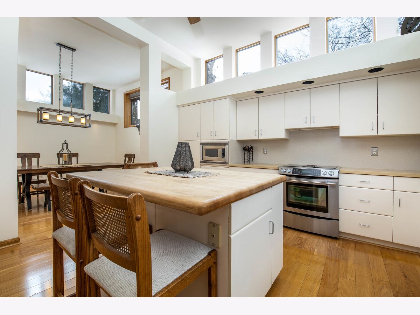
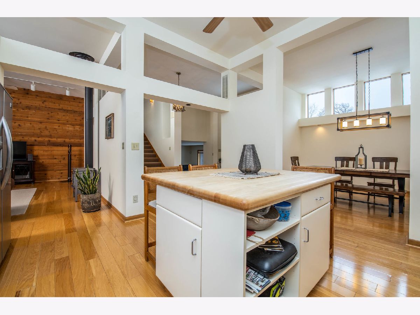
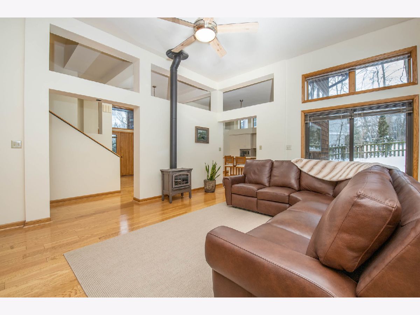
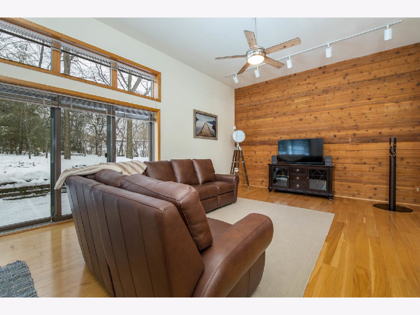
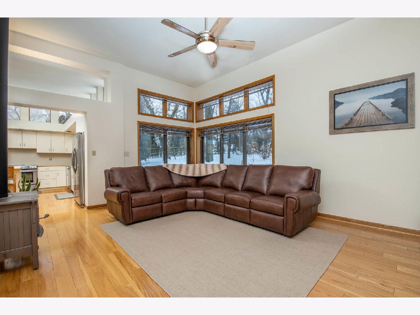
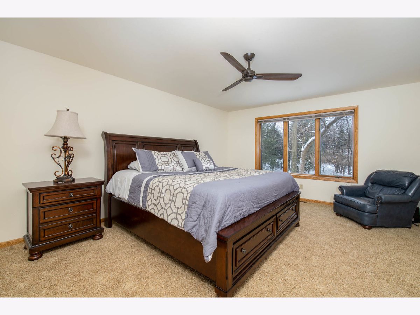
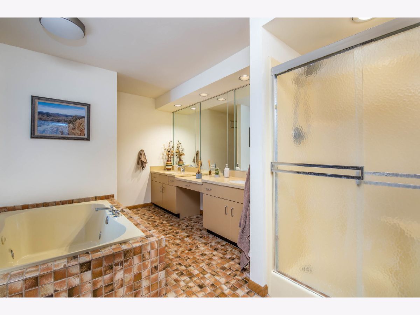
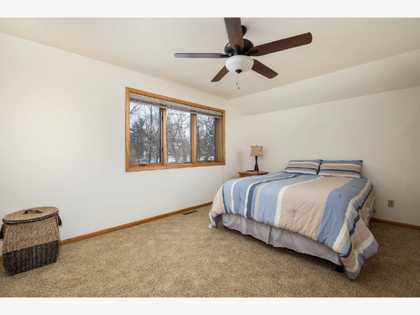
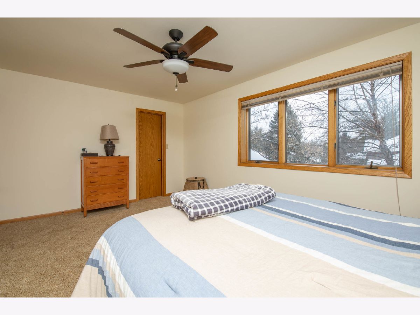
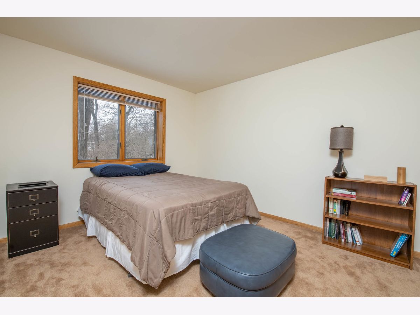
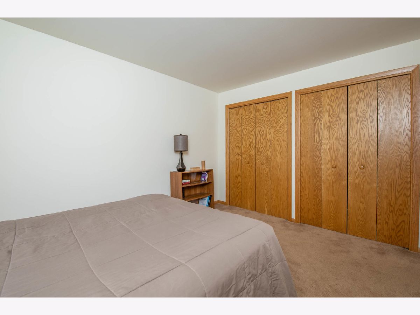
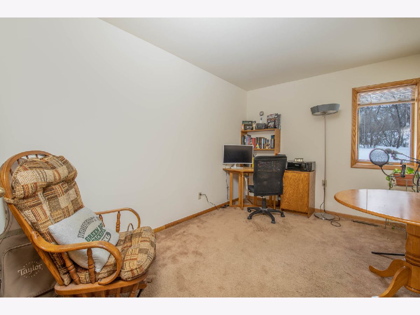
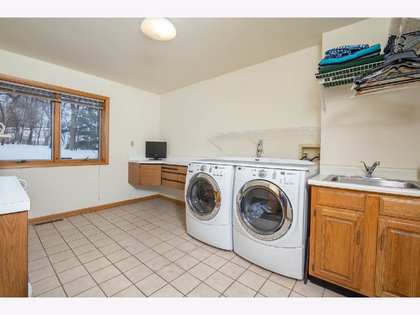
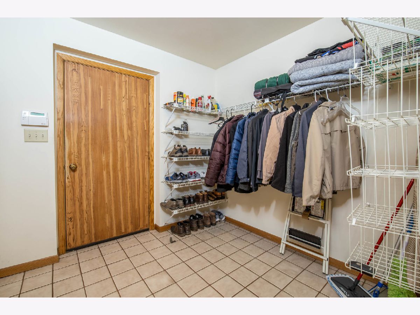
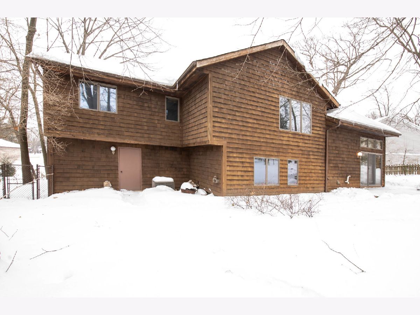
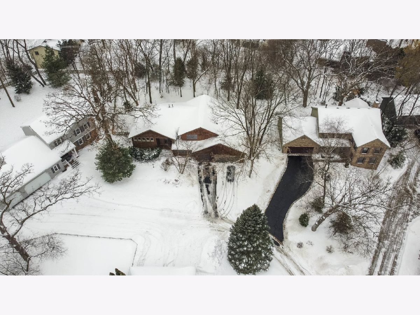
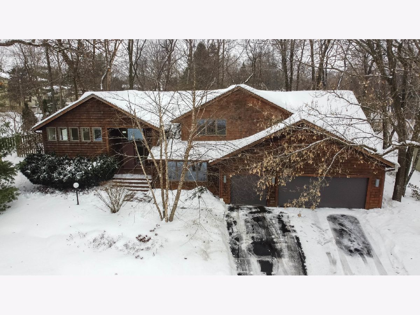
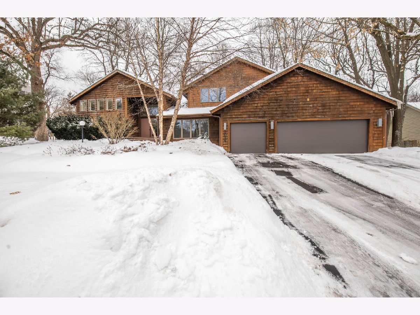
Wow! Stunning California contemporary 4 bedroom home on private, wooded almost 1/2 acre lot. Dramatic entry with soaring ceilings. Open floor plan with fantastic kitchen w SS appliances, center island. Separate dining room. Family room with cedar shiplap feature wall, wood burning fireplace stove. Spacious living room. Master bedroom suite with his and hers sinks and jacuzzi tub. Huge mudroom and laundry room, located just off the garage. Transom windows offer ample natural light, some hardwood flooring. Park like outdoor living space with patio and walking path, professionally landscaped. Well maintained and neutral decor. Tons of storage. Centrally located just minutes from I-90, restaurants, shopping and entertainment.
Property Specifics
| Single Family | |
| — | |
| Contemporary,Tri-Level | |
| 1986 | |
| Full | |
| Wood Siding | |
| — | |
| — | |
| No | |
| 0.4 |
| Winnebago | |
| — | |
| — / Not Applicable | |
| None | |
| Public | |
| Public Sewer | |
| Central Air | |
| Natural Gas, Forced Air | |
| 11013450 | |
| 1209302007 |
Nearby Schools
| NAME: | DISTRICT: | DISTANCE: | |
|---|---|---|---|
|
Grade School
Spring Creek Elementary School |
205 | — | |
|
Middle School
Eisenhower Middle School |
205 | Not in DB | |
|
High School
Guilford High School |
205 | Not in DB | |
Property History
| DATE: | EVENT: | PRICE: | SOURCE: |
|---|---|---|---|
| 9 Apr, 2021 | Sold | $290,000 | MRED MLS |
| 12 Mar, 2021 | Under contract | $275,000 | MRED MLS |
| 7 Mar, 2021 | Listed for sale | $275,000 | MRED MLS |
Room Specifics
Total Bedrooms: 4
Bedrooms Above Ground: 4
Bedrooms Below Ground: 0
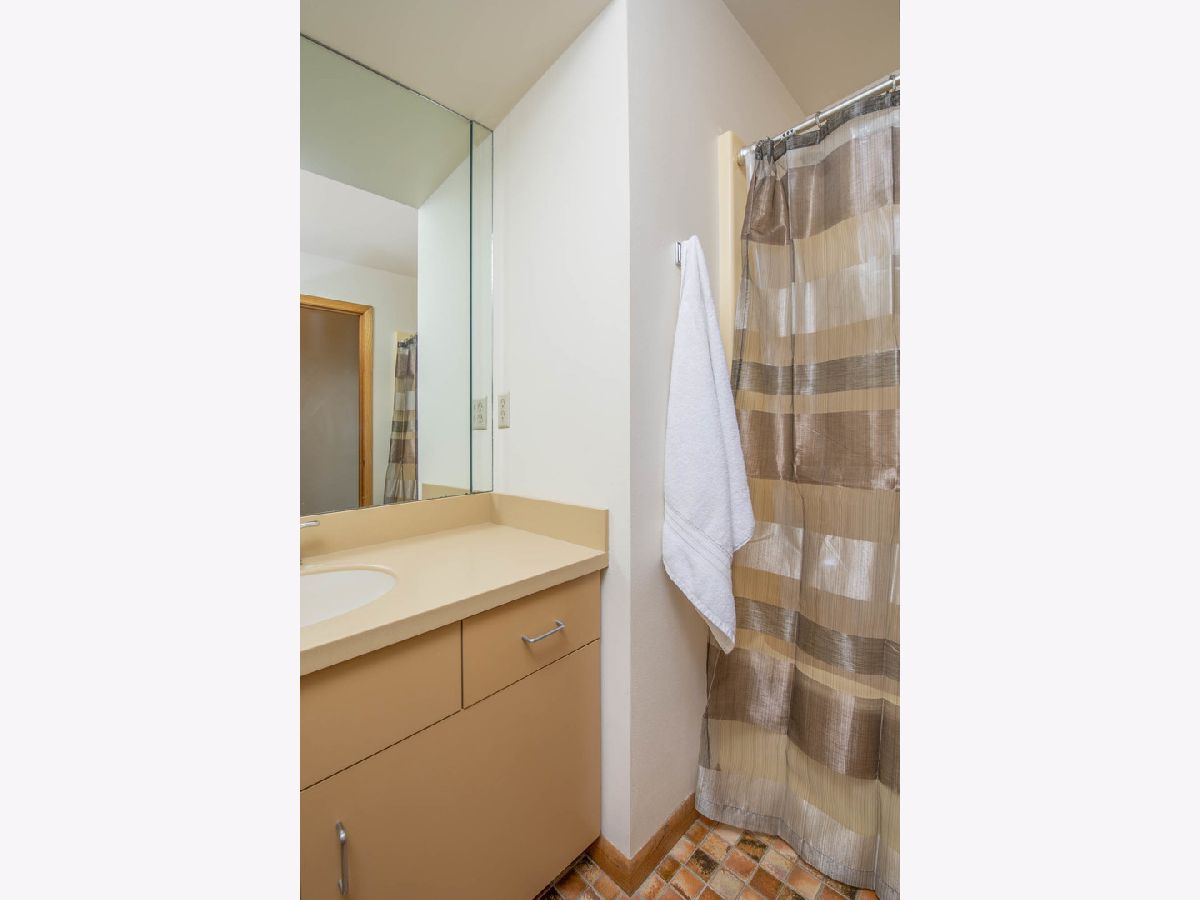
Full Bathrooms: 3
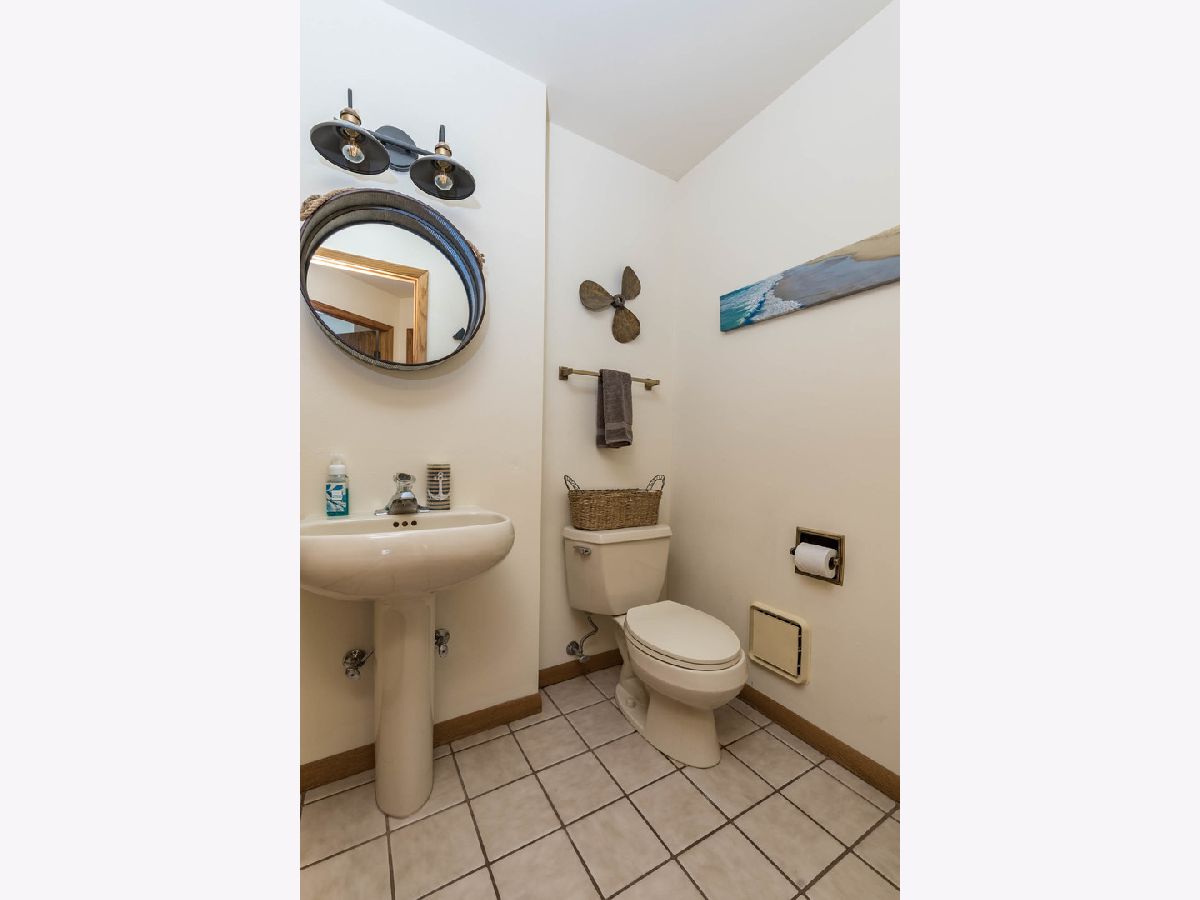
Bathroom Amenities: Whirlpool, Separate Shower, Double Sink
Bathroom in Basement: 0
Dimensions: —
Floor Type: Hardwood
Dimensions: —
Floor Type: Hardwood
Features: Island, SolidSurfaceCounter
Dimensions: —
Floor Type: Hardwood
Rooms: Foyer
Other Specifics
| 3 | |
| — | |
| Garage | |
| — | |
| — | |
| — | |
| — | |
| — | |
| 90 X 120 X 160 X 140 | |
| — | |
| Full | |
| Vaulted/Cathedral Ceilings, Hardwood Floors, First Floor Laundry, Walk-In Closet(s), Open Floorplan, Some Carpeting, Separate Dining Room | |
| — | |
| Not in DB | |
| — | |
| — | |
| — |
Tax History
| Year | Property Taxes |
|---|---|
| 2021 | $8,341 |
Contact Agent
Nearby Similar Homes
Nearby Sold Comparables

Contact Agent
Listing Provided By
Keller Williams Realty Signature
