

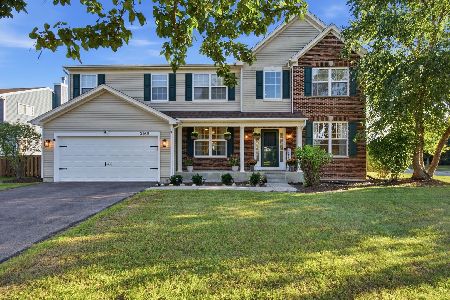
3028 Iron Leige Lane, Montgomery, Illinois 60538
Subdivision > Blackberry Crossing West
Sorry, we are updating photos, please update this page in 15 minutes
$231,000
|
Sold
|
|
| Status: | Closed |
| Sqft: | 2,498 |
| Cost/Sqft: | $94 |
| Beds: | 4 |
| Baths: | 3 |
| Year Built: | 2005 |
| Property Taxes: | $7,535 |
| Days On Market: | 4222 |
| Lot Size: | 0,24 |
Description
Don't miss out on this great home! You'l be greeted in the large open 2 story foyer with hard wood floors leading through the kitchen. Formal living room and dining both have crown molding and chair rail. Walk out to large back yard and spacious patio. Super garage with heater, painted floor, extra durable drywall below chair rail. Partial finish in the basement used as work shop, walls studded and painted floor.
Property Specifics
| Single Family | |
| — | |
| — | |
| 2005 | |
| Full | |
| Vinyl Siding | |
| Asphalt | |
| PRESCOTT | |
| No | |
| 0.24 |
| Kendall | |
| Blackberry Crossing West | |
| 260 / Annual | |
| Other | |
| Public | |
| Public Sewer | |
| Central Air | |
| Natural Gas, Forced Air | |
| 08898111 | |
| 0202302005 |
Nearby Schools
| NAME: | DISTRICT: | DISTANCE: | |
|---|---|---|---|
|
Grade School
Lakewood Creek Elementary School |
308 | — | |
|
Middle School
Traughber Junior High School |
308 | Not in DB | |
|
High School
Oswego High School |
308 | Not in DB | |
Property History
| DATE: | EVENT: | PRICE: | SOURCE: |
|---|---|---|---|
| 29 Jun, 2015 | Sold | $231,000 | MRED MLS |
| 13 May, 2015 | Under contract | $234,900 | MRED MLS |
| 20 Apr, 2015 | Listed for sale | $234,900 | MRED MLS |
Sorry, we are updating photos, please update this page in 15 minutes
Room Specifics
All Bedroom Info:
Total Bedrooms: 4
Bedrooms Above Ground: 4
Bedrooms Below Ground: 0
Total Bedrooms: 4
Bedrooms Above Ground: 4
Bedrooms Below Ground: 0
Second Bedroom Info:
Dimensions: —
Location: —Dimensions: —
Floor Type: Carpet
Third Bedroom Info:
Dimensions: —
Location: —Dimensions: —
Floor Type: Carpet
Fourth Bedroom Info:
Dimensions: —
Location: —Dimensions: —
Floor Type: Carpet
Bathroom Info:
Full Bathrooms: 3
Partial Bathrooms: 1Full Bathrooms: 3
Bathroom Amenities: Separate Shower, Double Sink
Bathroom in Basement: 0
Dining Room Info:
Dimensions: —
Location: —Dimensions: —
Floor Type: Carpet
Kitchen Info:
Dimensions: —
Location: —Dimensions: —
Floor Type: Hardwood
Features: Island
Laundry Room Info:
Dimensions: —
Location: —Dimensions: —
Floor Type: Vinyl
Living Room Info:
Dimensions: —
Location: —Dimensions: —
Floor Type: Carpet
Family Room Info:
Dimensions: —
Location: —Dimensions: —
Floor Type: Carpet
Additional Rooms Info:
Rooms: Den, Eating Area, Storage, Workshop
Basement: FullRooms: Den, Eating Area, Storage, Workshop
Other Specifics
| 2.5 | |
| Concrete Perimeter | |
| Garage | |
| — | |
| — | |
| — | |
| Patio | |
| — | |
| 82X125 | |
| Unfinished | |
| Full | |
| Vaulted/Cathedral Ceilings, Hardwood Floors, First Floor Laundry | |
| Range, Microwave, Dishwasher, Refrigerator, Washer, Dryer, Disposal | |
| Not in DB | |
| Sidewalks, Street Lights, Street Paved | |
| — | |
| Gas Starter |
Tax History
| Year | Property Taxes |
|---|---|
| 2015 | $7,535 |
Contact Agent
Nearby Similar Homes
2425 Sir Barton Lane, Montgomery, Illinois 60538

For Sale
$423,900
4 beds / 2.1 baths / 2,353 ft2
Single Family / Built: 2006
47
3165 Riley Road, Montgomery, Illinois 60538
For Sale
$484,500
4 beds / 2.1 baths / 3,166 ft2
Single Family / Built: 2006
40
2851 Frances Lane, Montgomery, Illinois 60538

For Sale
$449,000
5 beds / 3.1 baths / 3,126 ft2
Single Family / Built: 2004
12
Nearby Sold Comparables
3033 Iron Leige Lane, Montgomery, Illinois 60538

Sold
$245,000
4 beds / 2.1 baths / 2,150 ft2
Single Family / Built: 2005
3843
3019 Silver Charm Lane, Montgomery, Illinois 60538
Sold
$299,900
4 beds / 2.1 baths / 3,109 ft2
Single Family / Built: 2006
6756
3036 Iron Leige Lane, Montgomery, Illinois 60538
Sold
$198,900
4 beds / 2.1 baths / 2,226 ft2
Single Family / Built: 2005
6023
3035 Silver Charm Lane, Montgomery, Illinois 60538

Sold
$369,900
6 beds / 3.1 baths / 3,226 ft2
Single Family / Built: 2006
2007
3035 Silver Charm Lane, Montgomery, Illinois 60538

Sold
$495,800
6 beds / 3.1 baths / 3,354 ft2
Single Family / Built: 2006
594
3037 Iron Leige Lane, Montgomery, Illinois 60538
Sold
$232,500
3 beds / 2.1 baths / 2,400 ft2
Single Family / Built: 2005
3735
Contact Agent
Listing Provided By
Charles Rutenberg Realty of IL
