

3028 Secretariat Lane, Montgomery, Illinois 60538
Subdivision > Blackberry Crossing
Sorry, we are updating photos, please update this page in 15 minutes
$230,000
|
Sold
|
|
| Status: | Closed |
| Sqft: | 3,149 |
| Cost/Sqft: | $73 |
| Beds: | 4 |
| Baths: | 3 |
| Year Built: | 2005 |
| Property Taxes: | $8,728 |
| Days On Market: | 4919 |
| Lot Size: | 0,00 |
Description
APPROVED SHORT SALE!This contemporary home offers a 2 sty Living room and Foyer, a great dining room plus cozy breakfast nook, a spacious kitchen w/42" cabinets & w/big L shaped Island and 16x16 ceramic tile,a huge fam. rm, 4 big bdrms and a master suite w/lux bath and double bowl sink, 2 1/2 total baths, a full basement, a custom stamped concrete patio,Loft, a 3 car garage,1st flr ldy,a Den,Premium lot w/ many trees
Property Specifics
| Single Family | |
| — | |
| Contemporary | |
| 2005 | |
| Full | |
| Vinyl Siding, Brick | |
| Asphalt | |
| LAUREL | |
| No | |
| — |
| Kendall | |
| Blackberry Crossing | |
| 360 / Annual | |
| None | |
| Public | |
| Public Sewer | |
| Central Air | |
| Natural Gas, Forced Air | |
| 08351004 | |
| 0202116015 |
Property History
| DATE: | EVENT: | PRICE: | SOURCE: |
|---|---|---|---|
| 27 Dec, 2013 | Sold | $230,000 | MRED MLS |
| 14 Oct, 2013 | Under contract | $230,000 | MRED MLS |
| — | Last price change | $239,900 | MRED MLS |
| 23 May, 2013 | Listed for sale | $269,900 | MRED MLS |
Sorry, we are updating photos, please update this page in 15 minutes
Room Specifics
All Bedroom Info:
Total Bedrooms: 4
Bedrooms Above Ground: 4
Bedrooms Below Ground: 0
Total Bedrooms: 4
Bedrooms Above Ground: 4
Bedrooms Below Ground: 0
Second Bedroom Info:
Dimensions: —
Location: —Dimensions: —
Floor Type: Carpet
Third Bedroom Info:
Dimensions: —
Location: —Dimensions: —
Floor Type: Carpet
Fourth Bedroom Info:
Dimensions: —
Location: —Dimensions: —
Floor Type: Carpet
Bathroom Info:
Full Bathrooms: 3
Partial Bathrooms: 1Full Bathrooms: 3
Bathroom Amenities: Whirlpool, Separate Shower, Double Sink, Soaking Tub
Bathroom in Basement: 0
Dining Room Info:
Dimensions: —
Location: —Dimensions: —
Floor Type: Carpet
Kitchen Info:
Dimensions: —
Location: —Dimensions: —
Floor Type: Ceramic Tile
Features: Eating Area-Table Space, Island, Pantry-Closet
Laundry Room Info:
Dimensions: —
Location: —Dimensions: —
Floor Type: Ceramic Tile
Living Room Info:
Dimensions: —
Location: —Dimensions: —
Floor Type: Carpet
Family Room Info:
Dimensions: —
Location: —Dimensions: —
Floor Type: Carpet
Additional Rooms Info:
Rooms: Breakfast Room, Den, Loft
Basement: FullRooms: Breakfast Room, Den, Loft
Other Specifics
| 3 | |
| Concrete Perimeter | |
| Garage | |
| — | |
| — | |
| — | |
| Patio | |
| — | |
| 80X126 | |
| — | |
| Full | |
| Vaulted/Cathedral Ceilings | |
| Dishwasher, Disposal | |
| Not in DB | |
| Sidewalks, Street Lights, Street Paved | |
| — | |
| — |
Tax History
| Year | Property Taxes |
|---|---|
| 2013 | $8,728 |
Contact Agent
Nearby Similar Homes
2425 Sir Barton Lane, Montgomery, Illinois 60538

For Sale
$423,900
4 beds / 2.1 baths / 2,353 ft2
Single Family / Built: 2006
47
2851 Frances Lane, Montgomery, Illinois 60538

For Sale
$449,000
5 beds / 3.1 baths / 3,126 ft2
Single Family / Built: 2004
12
3165 Riley Road, Montgomery, Illinois 60538
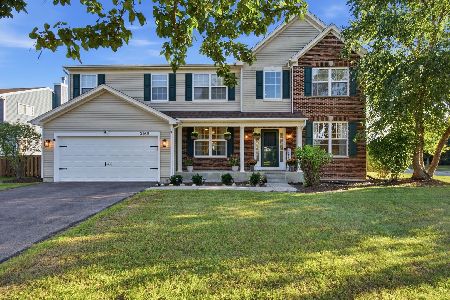
For Sale
$484,500
4 beds / 2.1 baths / 3,166 ft2
Single Family / Built: 2006
40
Nearby Sold Comparables
3032 Secretariat Street, Montgomery, Illinois 60538

Sold
$215,000
4 beds / 2.1 baths / 3,686 ft2
Single Family / Built: 2006
6465
3023 Secretariat Lane, Montgomery, Illinois 60538

Sold
$339,900
4 beds / 2.1 baths / 2,980 ft2
Single Family / Built: 2005
1917
3020 Secretariat Lane, Montgomery, Illinois 60538
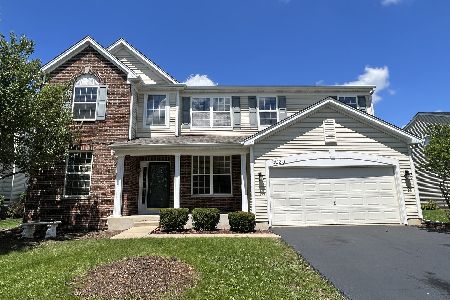
Sold
$385,000
4 beds / 2.1 baths / 2,842 ft2
Single Family / Built: 2005
1222
3033 Gaylord Lane, Montgomery, Illinois 60538
Sold
$279,000
4 beds / 2.1 baths / 3,109 ft2
Single Family / Built: 2006
3809
3021 Gaylord Lane, Montgomery, Illinois 60538
Sold
$229,999
4 beds / 2.1 baths / 3,420 ft2
Single Family / Built: 2005
5420
3021 Gaylord Lane, Montgomery, Illinois 60538
Sold
$282,500
4 beds / 2.1 baths / 3,420 ft2
Single Family / Built: 2005
3701
Contact Agent
Listing Provided By
Century 21 Affiliated
