

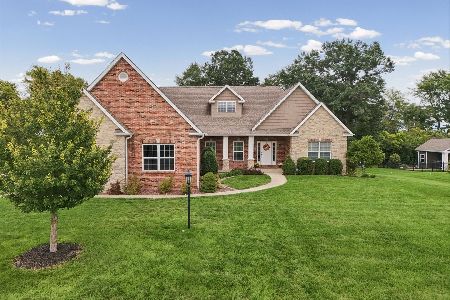
303 Lone Beech Rd, Monticello, Illinois 61856
$181,500
|
Sold
|
|
| Status: | Closed |
| Sqft: | 1,921 |
| Cost/Sqft: | $98 |
| Beds: | 3 |
| Baths: | 3 |
| Year Built: | 1958 |
| Property Taxes: | $3,385 |
| Days On Market: | 5155 |
| Lot Size: | 0,56 |
Description
Slate front porch and foyer welcome you to this charming home.Peacefully surrounded by mature landscaping this home requires little from its new owner.The maintenance free exterior features new energy efficient windows and a new roof in 2009.Once inside the quality and care given to this home is apparent.The spacious foyer introduces the inviting living room and formal dining area.A cozy family room just off the kitchen features a gas or wood fireplace with access to the private rear patio and an abundance of natural light.The updated kitchen features quartz counters and stainless steel appliances.Often overlooked updates include high efficiency furnace and a/c as well as a new water heater.The quality upgrades,rich detailing and a timeless style make this home a must see.
Property Specifics
| Single Family | |
| — | |
| Ranch | |
| 1958 | |
| Partial | |
| Brick | |
| — | |
| — | |
| No | |
| 0.56 |
| Piatt | |
| Lone Beech | |
| — / — | |
| — | |
| Public | |
| Public Sewer | |
| Central Air | |
| Natural Gas, Forced Air | |
| 09422475 | |
| 05005400125100 |
Nearby Schools
| NAME: | DISTRICT: | DISTANCE: | |
|---|---|---|---|
|
Grade School
Monticello |
CUSD | — | |
|
Middle School
Monticello |
CUSD | Not in DB | |
|
High School
Monticello High School |
CUSD | Not in DB | |
Property History
| DATE: | EVENT: | PRICE: | SOURCE: |
|---|---|---|---|
| 30 Nov, 2012 | Sold | $181,500 | MRED MLS |
| 22 Oct, 2012 | Under contract | $187,500 | MRED MLS |
| 8 Oct, 2012 | Listed for sale | $0 | MRED MLS |
Room Specifics
Total Bedrooms: 3
Bedrooms Above Ground: 3
Bedrooms Below Ground: 0
Dimensions: —
Floor Type: Carpet
Dimensions: —
Floor Type: Carpet
Full Bathrooms: 3
Bathroom Amenities: —
Bathroom in Basement: —
Dimensions: —
Floor Type: Carpet
Dimensions: —
Floor Type: Ceramic Tile
Features: Eating Area-Table Space, Pantry-Closet
Dimensions: —
Floor Type: Carpet
Dimensions: —
Floor Type: Carpet
Rooms: Walk In Closet
Other Specifics
| 2 | |
| — | |
| Garage | |
| — | |
| — | |
| — | |
| Patio, Porch | |
| — | |
| 130X190 | |
| — | |
| Full | |
| First Floor Bedroom | |
| Dishwasher, Disposal, Dryer, Microwave, Range Hood, Range, Refrigerator, Washer | |
| Not in DB | |
| — | |
| — | |
| Gas Log, Wood Burning |
Tax History
| Year | Property Taxes |
|---|---|
| 2012 | $3,385 |
Contact Agent
Nearby Similar Homes

Nearby Sold Comparables


Contact Agent
Listing Provided By
Coldwell Banker The R.E. Group
