

304 Harvard Circle, South Elgin, Illinois 60177
Subdivision > Wildmeadow
Sorry, we are updating photos, please update this page in 15 minutes
$195,000
|
Sold
|
|
| Status: | Closed |
| Sqft: | 1,938 |
| Cost/Sqft: | $102 |
| Beds: | 3 |
| Baths: | 3 |
| Year Built: | 1995 |
| Property Taxes: | $5,054 |
| Days On Market: | 5668 |
| Lot Size: | 0,00 |
Description
MUCH FRESH PAINT IN THIS BRIGHT & AIRY CONTEMPORARY/2STORY! EASY CARE LAMINATE FLOORING. UPDATED CERAMIC FLOORS IN 2ND FLOOR BATHS. MASTER SUITE FEATURES SPACIOUS BEDROOM/HUGE WALK-IN CLOSET/ & FULL BATH WITH SEPARATE TUB/SHOWER & 2-BOWL VANITY. BEAUTIFULLY FINISHED BASEMENT. SMALL CRAWL SPACE PERFECT FOR STORAGE. NEWER UPGRADED VINYL SIDING. BRICK PAVER SIDEWALK & PATIO. NICE SIZE YARD & STORAGE BUILDING.
Property Specifics
| Single Family | |
| — | |
| Contemporary | |
| 1995 | |
| Partial | |
| Vinyl Siding | |
| Asphalt | |
| LARKSPUR | |
| No | |
| — |
| Kane | |
| Wildmeadow | |
| 0 / Not Applicable | |
| None | |
| Public | |
| Public Sewer | |
| Central Air | |
| Natural Gas, Forced Air | |
| 07800508 | |
| 0634330320 |
Nearby Schools
| NAME: | DISTRICT: | DISTANCE: | |
|---|---|---|---|
|
Grade School
Clinton Elementary School |
46 | — | |
|
Middle School
Kenyon Woods Middle School |
46 | Not in DB | |
|
High School
South Elgin High School |
46 | Not in DB | |
Property History
| DATE: | EVENT: | PRICE: | SOURCE: |
|---|---|---|---|
| 19 Mar, 2012 | Sold | $195,000 | MRED MLS |
| 2 Jul, 2011 | Under contract | $198,500 | MRED MLS |
| — | Last price change | $214,500 | MRED MLS |
| 6 May, 2011 | Listed for sale | $214,500 | MRED MLS |
| 13 Mar, 2020 | Sold | $260,000 | MRED MLS |
| 29 Jan, 2020 | Under contract | $269,900 | MRED MLS |
| 8 Jan, 2020 | Listed for sale | $269,900 | MRED MLS |
| 27 Apr, 2026 | Sold | $450,000 | MRED MLS |
| 20 Mar, 2026 | Under contract | $460,000 | MRED MLS |
| 13 Mar, 2026 | Listed for sale | $460,000 | MRED MLS |
Sorry, we are updating photos, please update this page in 15 minutes
Room Specifics
All Bedroom Info:
Total Bedrooms: 3
Bedrooms Above Ground: 3
Bedrooms Below Ground: 0
Total Bedrooms: 3
Bedrooms Above Ground: 3
Bedrooms Below Ground: 0
Second Bedroom Info:
Dimensions: —
Location: —Dimensions: —
Floor Type: Carpet
Third Bedroom Info:
Dimensions: —
Location: —Dimensions: —
Floor Type: Carpet
Bathroom Info:
Full Bathrooms: 3
Partial Bathrooms: 1Full Bathrooms: 3
Bathroom Amenities: Separate Shower, Double Sink
Bathroom in Basement: 0
Dining Room Info:
Dimensions: —
Location: —Dimensions: —
Floor Type: Wood Laminate
Kitchen Info:
Dimensions: —
Location: —Dimensions: —
Floor Type: Wood Laminate
Features: Eating Area-Table Space, Pantry-Closet
Laundry Room Info:
Dimensions: —
Location: —Dimensions: —
Floor Type: Vinyl
Living Room Info:
Dimensions: —
Location: —Dimensions: —
Floor Type: Wood Laminate
Family Room Info:
Dimensions: —
Location: —Dimensions: —
Floor Type: Wood Laminate
Additional Rooms Info:
Rooms: Recreation Room
Basement: PartialRooms: Recreation Room
Other Specifics
| 2 | |
| Concrete Perimeter | |
| Garage | |
| — | |
| — | |
| — | |
| Patio, Brick Paver Patio, Storms/Screens | |
| — | |
| 81 X 126 X 74 X 129 | |
| — | |
| Full | |
| Vaulted/Cathedral Ceilings, Wood Laminate Floors, First Floor Laundry | |
| Dishwasher, Washer, Dryer, Disposal | |
| Not in DB | |
| Sidewalks, Street Lights, Street Paved | |
| — | |
| — |
Tax History
| Year | Property Taxes |
|---|---|
| 2012 | $5,054 |
| 2020 | $7,109 |
| 2026 | $9,108 |
Contact Agent
Nearby Similar Homes

1068 Camden Lane, South Elgin, Illinois 60177
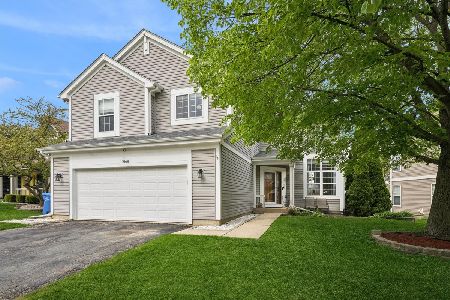
For Sale
$468,990
5 beds / 3.1 baths / 2,823 ft2
Single Family / Built: 1993
207
126 Bunkerhill Avenue, South Elgin, Illinois 60177

For Sale
$340,000
3 beds / 1.1 baths / 1,614 ft2
Single Family / Built: 1968
48
23 Cedar Court, South Elgin, Illinois 60177
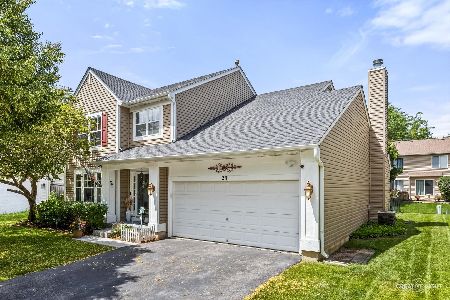
For Sale
$479,000
4 beds / 3.1 baths / 2,755 ft2
Single Family / Built: 1997
128
Nearby Sold Comparables
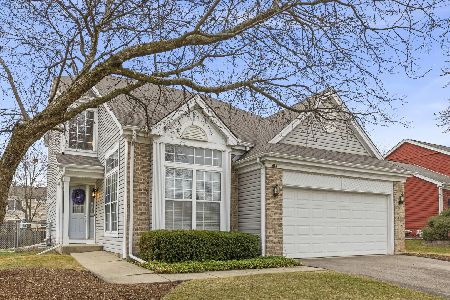


299 Mayfair Lane, South Elgin, Illinois 60177

Sold
$289,900
3 beds / 3.1 baths / 1,812 ft2
Single Family / Built: 1994
3099
Contact Agent
Listing Provided By
RE/MAX Suburban
