

304 Mchugh Road, Yorkville, Illinois 60560
Subdivision > Woodworth
Sorry, we are updating photos, please update this page in 15 minutes
$159,650
|
Sold
|
|
| Status: | Closed |
| Sqft: | 1,884 |
| Cost/Sqft: | $86 |
| Beds: | 3 |
| Baths: | 2 |
| Year Built: | 1979 |
| Property Taxes: | $5,014 |
| Days On Market: | 5312 |
| Lot Size: | 0,28 |
Description
SOOO MUCH SPACE! SUCH A SMALL PRICE! FOYER OPENS TO OVERSIZED LIVING ROOM & DINING AREA. KITCHEN HAS MORNING SUN & ACCESS TO SPACIOUS 82 X 150 LOT. THREE BEDROOMS & BATH ON THE UPPER LEVEL. FAMILY ROOM & BATH ON THE LOWER LEVEL. BASEMENT HAS SPACE FOR ADDITIONAL FAMILY AREAS & STORAGE. GENEROUS GARAGE FOR HOBBIES & TOYS. EXTRA CONCRETE PAD NEXT TO HOUSE. BLOCKS TO CITY PARKS & FOX RIVER WHITEWATER CANOE/KAYAK CENTER.
Property Specifics
| Single Family | |
| — | |
| Quad Level | |
| 1979 | |
| Partial | |
| Vinyl Siding, Brick | |
| Asphalt | |
| — | |
| No | |
| 0.28 |
| Kendall | |
| Woodworth | |
| 0 / Not Applicable | |
| None | |
| Public | |
| Public Sewer | |
| Central Air | |
| Natural Gas, Forced Air | |
| 08050928 | |
| 0233127003 |
Nearby Schools
| NAME: | DISTRICT: | DISTANCE: | |
|---|---|---|---|
|
Grade School
Grande Reserve Elementary School |
115 | — | |
|
Middle School
Yorkville Middle School |
115 | Not in DB | |
|
High School
Yorkville High School |
115 | Not in DB | |
Property History
| DATE: | EVENT: | PRICE: | SOURCE: |
|---|---|---|---|
| 26 Jun, 2012 | Sold | $159,650 | MRED MLS |
| 7 May, 2012 | Under contract | $162,000 | MRED MLS |
| 25 Apr, 2012 | Listed for sale | $162,000 | MRED MLS |
Sorry, we are updating photos, please update this page in 15 minutes
Room Specifics
All Bedroom Info:
Total Bedrooms: 3
Bedrooms Above Ground: 3
Bedrooms Below Ground: 0
Total Bedrooms: 3
Bedrooms Above Ground: 3
Bedrooms Below Ground: 0
Second Bedroom Info:
Dimensions: —
Location: —Dimensions: —
Floor Type: Carpet
Third Bedroom Info:
Dimensions: —
Location: —Dimensions: —
Floor Type: Carpet
Bathroom Info:
Full Bathrooms: 2
Partial Bathrooms: 0Full Bathrooms: 2
Bathroom Amenities: —
Bathroom in Basement: 1
Dining Room Info:
Dimensions: —
Location: —Dimensions: —
Floor Type: Carpet
Kitchen Info:
Dimensions: —
Location: —Dimensions: —
Floor Type: Vinyl
Features: Eating Area-Table Space
Living Room Info:
Dimensions: —
Location: —Dimensions: —
Floor Type: Carpet
Family Room Info:
Dimensions: —
Location: —Dimensions: —
Floor Type: Carpet
Additional Rooms Info:
Rooms: Office, Recreation Room
Basement: PartialRooms: Office, Recreation Room
Other Specifics
| 2 | |
| Concrete Perimeter | |
| Garage | |
| — | |
| — | |
| — | |
| — | |
| — | |
| 82 X 150 | |
| — | |
| None | |
| Bar-Dry | |
| Range, Microwave, Refrigerator, Washer, Dryer | |
| Not in DB | |
| Sidewalks, Street Lights, Street Paved | |
| — | |
| Wood Burning |
Tax History
| Year | Property Taxes |
|---|---|
| 2012 | $5,014 |
Contact Agent
Nearby Similar Homes
505 Freemont Street, Yorkville, Illinois 60560
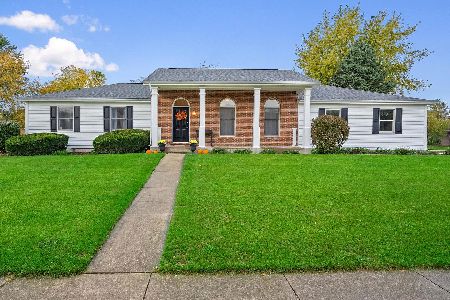
For Sale
$374,900
3 beds / 2.0 baths / 2,414 ft2
Single Family / Built: 1991
25
309 Somonauk Street, Yorkville, Illinois 60560
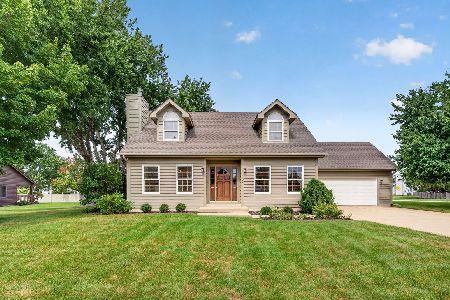
For Sale
$383,000
3 beds / 2.0 baths / 1,624 ft2
Single Family / Built: 1992
57
804 Mchugh Road, Yorkville, Illinois 60560

For Sale
$425,000
3 beds / 1.1 baths / 1,602 ft2
Single Family / Built: 1962
67
202 Main Street, Yorkville, Illinois 60560
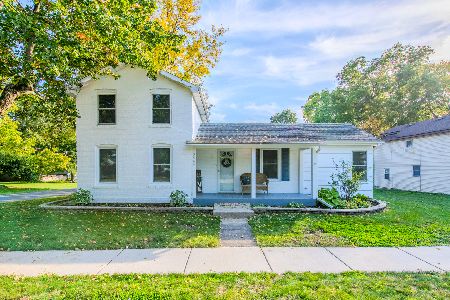
For Sale
$330,000
4 beds / 1.0 baths / 2,000 ft2
Single Family / Built: 1875
9
811 Freemont Street, Yorkville, Illinois 60560
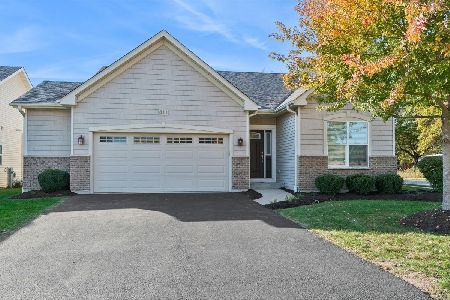
For Sale
$414,990
2 beds / 2.0 baths / 1,352 ft2
Single Family / Built: 2019
18
9237 Van Emmon Road, Yorkville, Illinois 60560
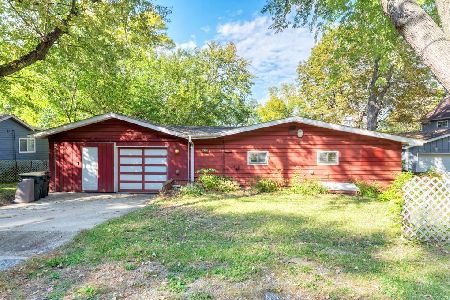
For Sale
$279,000
3 beds / 1.0 baths / 1,472 ft2
Single Family / Built: 1966
28
Nearby Sold Comparables
501 Main Street, Yorkville, Illinois 60560

Sold
$264,900
3 beds / 2.0 baths / 1,492 ft2
Single Family / Built: 1988
3119
306 Mchugh Road, Yorkville, Illinois 60560
Sold
$275,000
3 beds / 3.0 baths / 2,400 ft2
Single Family / Built: 1975
3203
301 Mchugh Road, Yorkville, Illinois 60560
Sold
$153,000
4 beds / 3.1 baths / 2,184 ft2
Single Family / Built: 1990
5585
303 Woodworth Street, Yorkville, Illinois 60560
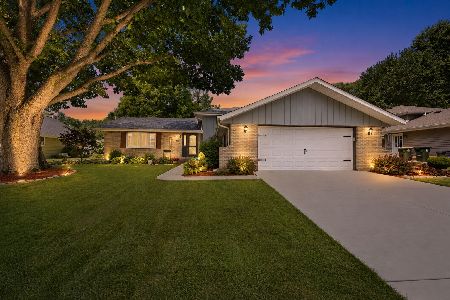
Sold
$399,900
3 beds / 2.1 baths / 1,456 ft2
Single Family / Built: 1979
95
305 Mchugh Road, Yorkville, Illinois 60560
Sold
$171,900
3 beds / 3.0 baths / 1,400 ft2
Single Family / Built: 1988
4145
Contact Agent
Listing Provided By
Kettley & Co. Inc.
