

3040 Spring Lake Drive, Rockford, Illinois 61114
$172,500
|
Sold
|
|
| Status: | Closed |
| Sqft: | 2,544 |
| Cost/Sqft: | $73 |
| Beds: | 3 |
| Baths: | 3 |
| Year Built: | 1972 |
| Property Taxes: | $7,038 |
| Days On Market: | 2538 |
| Lot Size: | 0,39 |
Description
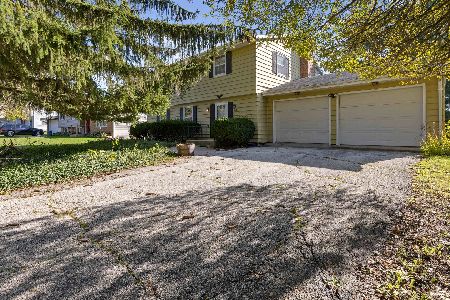
Perched on the edge of Spring Lake this lovely Bi-level home boasts 2540 sf of combined living space. Outside features a huge 4 car garage & over-sized driveway, beautifully manicure lawns front & back, brick paved patio area alongside the lake & a personal dock. Enjoy gatherings in this generously sized open plan LR & dining area w/vaulted ceilings, hardwood floors & graced by walls of windows overlooking the lake. Stylish & modern kitchen w/granite counter-tops, SS appliances & chic pendant lighting over a center island w/counter height breakfast bar. Lg MBR w/private & attached bathroom & separate access to the deck. Finished LL w/2 spacious bedrooms, full bathroom & FR w/access to a lower covered patio area & backyard. Roof 2011. A/C, Kitchen & Baths 2017 This great sub-division offers tennis courts, walking paths & beach access which is right next door! A mere stones throw from Rock Valley College & close to entertainment, shopping, schools & just minutes from I90 access.
Property Specifics
| Single Family | |
| — | |
| — | |
| 1972 | |
| Full,Walkout | |
| — | |
| Yes | |
| 0.39 |
| Winnebago | |
| — | |
| 0 / Not Applicable | |
| None | |
| Public | |
| Public Sewer | |
| 10548091 | |
| 1209251055 |
Nearby Schools
| NAME: | DISTRICT: | DISTANCE: | |
|---|---|---|---|
|
Grade School
Brookview Elementary School |
205 | — | |
|
Middle School
Eisenhower Middle School |
205 | Not in DB | |
|
High School
Guilford High School |
205 | Not in DB | |
Property History
| DATE: | EVENT: | PRICE: | SOURCE: |
|---|---|---|---|
| 17 Dec, 2019 | Sold | $172,500 | MRED MLS |
| 22 Nov, 2019 | Under contract | $185,000 | MRED MLS |
| 15 Oct, 2019 | Listed for sale | $185,000 | MRED MLS |
Room Specifics
Total Bedrooms: 3
Bedrooms Above Ground: 3
Bedrooms Below Ground: 0
Dimensions: —
Floor Type: —
Dimensions: —
Floor Type: —
Full Bathrooms: 3
Bathroom Amenities: —
Bathroom in Basement: 1
Rooms: Office
Basement Description: Finished,Exterior Access
Other Specifics
| 4 | |
| — | |
| — | |
| — | |
| — | |
| 30X178X72X149 | |
| — | |
| Full | |
| — | |
| Range, Microwave, Dishwasher | |
| Not in DB | |
| — | |
| — | |
| — | |
| — |
Tax History
| Year | Property Taxes |
|---|---|
| 2019 | $7,038 |
Contact Agent
Nearby Similar Homes

Nearby Sold Comparables

Contact Agent
Listing Provided By
Keller Williams Realty Signature
