

3041 Oxford Lane, Northbrook, Illinois 60062
Subdivision > Ramsgate South
Sorry, we are updating photos, please update this page in 15 minutes
$400,000
|
Sold
|
|
| Status: | Closed |
| Sqft: | 2,310 |
| Cost/Sqft: | $184 |
| Beds: | 3 |
| Baths: | 3 |
| Year Built: | 1969 |
| Property Taxes: | $9,892 |
| Days On Market: | 5529 |
| Lot Size: | 0,33 |
Description
SOLIDLY BUILT SPRAWLING WHITE BRICK RANCH ON 1-1/2 LOTS. 1/3 ACRE. HARDWOOD FLOORS IN MOST OF HOME ON MAIN LEVEL.VERY GENEROUS ROOM SIZES.ASSESSOR SAYS 2310 SQ FT ON MAIN LEVEL. FAM RM W/FP, EAT-IN KITCHEN, FORMAL LIVING & DINING RMS. 1ST FL LAUNDRY NICE DECK & PATIO OFF KITCHEN. PLENTY OF ROOM FOR EXPANSION IF NEEDED OR DESIRED. ROOF, SOFFIT, FASCIA & GUTTERS REPLACED 2008. FURNACE & CEN AIR=10+ YRS H20 HTR=2005
Property Specifics
| Single Family | |
| — | |
| Ranch | |
| 1969 | |
| Full | |
| Brick | |
| Asphalt | |
| RANCH | |
| No | |
| 0.33 |
| Cook | |
| Ramsgate South | |
| 0 / Not Applicable | |
| None | |
| Lake Michigan | |
| Public Sewer | |
| Central Air | |
| Natural Gas, Forced Air | |
| 07900892 | |
| 04174120170000 |
Nearby Schools
| NAME: | DISTRICT: | DISTANCE: | |
|---|---|---|---|
|
Grade School
Henry Winkelman Elementary Schoo |
31 | — | |
|
Middle School
Field School |
31 | Not in DB | |
|
High School
Glenbrook North High School |
225 | Not in DB | |
Property History
| DATE: | EVENT: | PRICE: | SOURCE: |
|---|---|---|---|
| 7 May, 2012 | Sold | $400,000 | MRED MLS |
| 1 Apr, 2012 | Under contract | $425,000 | MRED MLS |
| — | Last price change | $475,000 | MRED MLS |
| 12 Sep, 2011 | Listed for sale | $475,000 | MRED MLS |
Sorry, we are updating photos, please update this page in 15 minutes
Room Specifics
All Bedroom Info:
Total Bedrooms: 3
Bedrooms Above Ground: 3
Bedrooms Below Ground: 0
Total Bedrooms: 3
Bedrooms Above Ground: 3
Bedrooms Below Ground: 0
Second Bedroom Info:
Dimensions: —
Location: —Dimensions: —
Floor Type: Hardwood
Third Bedroom Info:
Dimensions: —
Location: —Dimensions: —
Floor Type: Hardwood
Bathroom Info:
Full Bathrooms: 3
Partial Bathrooms: 1Full Bathrooms: 3
Bathroom Amenities: Separate Shower
Bathroom in Basement: 0
Dining Room Info:
Dimensions: —
Location: —Dimensions: —
Floor Type: Hardwood
Kitchen Info:
Dimensions: —
Location: —Dimensions: —
Floor Type: Vinyl
Features: Eating Area-Table Space, Pantry-Closet
Laundry Room Info:
Dimensions: —
Location: —Dimensions: —
Floor Type: Vinyl
Living Room Info:
Dimensions: —
Location: —Dimensions: —
Floor Type: Carpet
Family Room Info:
Dimensions: —
Location: —Dimensions: —
Floor Type: Hardwood
Additional Rooms Info:
Rooms: Eating Area, Foyer
Basement: FullRooms: Eating Area, Foyer
Other Specifics
| 2.5 | |
| Concrete Perimeter | |
| Garage | |
| — | |
| — | |
| — | |
| Deck, Patio | |
| Cul-De-Sac, Landscaped, Wooded | |
| 15,330 SQ. FT. | |
| Full,Unfinished | |
| Full | |
| Skylight(s), Hardwood Floors, First Floor Bedroom, First Floor Laundry, First Floor Full Bath | |
| Double Oven, Range, Dishwasher, Refrigerator, Washer, Dryer | |
| Not in DB | |
| Street Lights, Street Paved | |
| — | |
| Gas Log, Gas Starter |
Tax History
| Year | Property Taxes |
|---|---|
| 2012 | $9,892 |
Contact Agent
Nearby Similar Homes
2010 Lavigne Lane, Northbrook, Illinois 60062

For Sale
$2,399,000
4 beds / 5.0 baths / 5,557 ft2
Single Family / Built: 2026
149
1722 Ivy Lane, Northbrook, Illinois 60062
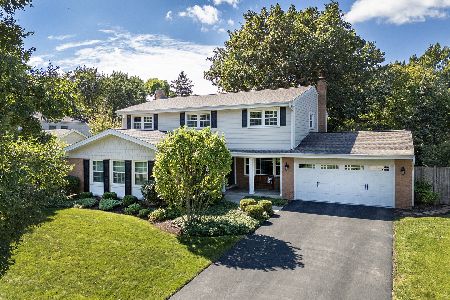
For Sale
$998,000
4 beds / 2.1 baths / 2,837 ft2
Single Family / Built: 1970
37
3293 Doriann Court, Northbrook, Illinois 60062
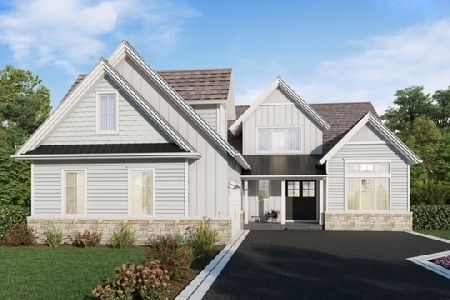
For Sale
$1,859,200
4 beds / 4.1 baths / 0 ft2
Single Family / Built: 2026
296
3273 Doriann Court, Northbrook, Illinois 60062
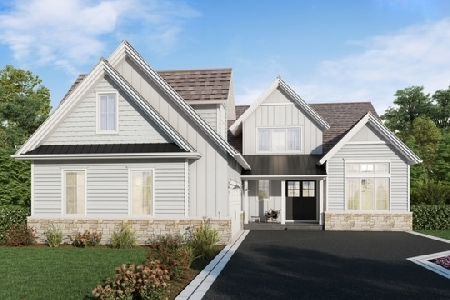
For Sale
$1,792,450
4 beds / 4.1 baths / 4,075 ft2
Single Family / Built: 2026
275
3050 Kayjay Drive, Northbrook, Illinois 60062
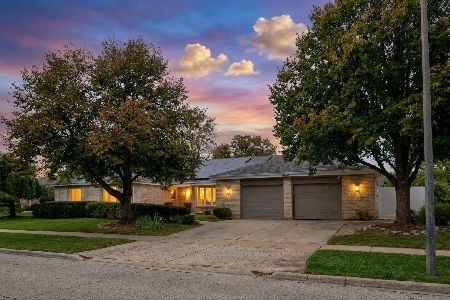
For Sale
$1,100,000
4 beds / 4.1 baths / 3,450 ft2
Single Family / Built: 1977
18
1935 Birch Road, Northbrook, Illinois 60062
For Sale
$599,990
3 beds / 2.1 baths / 1,751 ft2
Single Family / Built: 1966
32
Nearby Sold Comparables
2110 Clover Road, Northbrook, Illinois 60062

Sold
$529,000
4 beds / 2.1 baths / 0 ft2
Single Family / Built: 1970
3894
3048 Oxford Lane, Northbrook, Illinois 60062
Sold
$825,000
4 beds / 2.2 baths / 3,174 ft2
Single Family / Built: 1969
3678
2048 Clover Road, Northbrook, Illinois 60062
Sold
$669,900
4 beds / 2.2 baths / 3,012 ft2
Single Family / Built: 1969
3125
Contact Agent
Listing Provided By
Coldwell Banker Residential
