

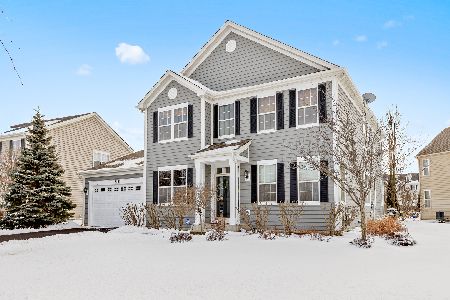
3048 Hughsdale Street, Elgin, Illinois 60124
Sorry, we are updating photos, please update this page in 15 minutes
$230,000
|
Sold
|
|
| Status: | Closed |
| Sqft: | 2,825 |
| Cost/Sqft: | $83 |
| Beds: | 4 |
| Baths: | 3 |
| Year Built: | 2006 |
| Property Taxes: | $9,037 |
| Days On Market: | 5800 |
| Lot Size: | 0,00 |
Description
THE BEST MODEL IN ALL PROVIDENCE!! ONLY ONE OWNER HAS LIVED IN THIS HOME THAT INCLUDES: PRECIOUS HARDWOOD FLOORS, RECESSED SKY LIGHTS. SPACIOUS KITCHEN W/SS APP, 42" OAK CABINETS, GRANITE ISLAND & COUNTER TOPS. OAK STAIRCASES WITH BEAUTIFUL IRON BALUSTERS. TOO MANY FEATURES TO LIST. DON'T MISS OUT ON THIS FANTASTIC DEAL, COME AND SEE TODAY.
Property Specifics
| Single Family | |
| — | |
| — | |
| 2006 | |
| Full | |
| Aluminum Siding, Brick | |
| Asphalt | |
| THE WILKINSON | |
| No | |
| 0 |
| Kane | |
| — | |
| 275 / Annual | |
| Other | |
| Public | |
| Public Sewer | |
| Central Air | |
| Natural Gas, Forced Air | |
| 07691760 | |
| 0617353011 |
Nearby Schools
| NAME: | DISTRICT: | DISTANCE: | |
|---|---|---|---|
|
High School
Central High School |
301 | Not in DB | |
Property History
| DATE: | EVENT: | PRICE: | SOURCE: |
|---|---|---|---|
| 18 May, 2011 | Sold | $230,000 | MRED MLS |
| 14 Jan, 2011 | Under contract | $235,000 | MRED MLS |
| — | Last price change | $299,000 | MRED MLS |
| 8 Dec, 2010 | Listed for sale | $299,000 | MRED MLS |
Sorry, we are updating photos, please update this page in 15 minutes
Room Specifics
All Bedroom Info:
Total Bedrooms: 4
Bedrooms Above Ground: 4
Bedrooms Below Ground: 0
Total Bedrooms: 4
Bedrooms Above Ground: 4
Bedrooms Below Ground: 0
Second Bedroom Info:
Dimensions: —
Location: —Dimensions: —
Floor Type: Carpet
Third Bedroom Info:
Dimensions: —
Location: —Dimensions: —
Floor Type: Carpet
Fourth Bedroom Info:
Dimensions: —
Location: —Dimensions: —
Floor Type: Carpet
Bathroom Info:
Full Bathrooms: 3
Partial Bathrooms: 1Full Bathrooms: 3
Bathroom Amenities: Separate Shower
Bathroom in Basement: 0
Dining Room Info:
Dimensions: —
Location: —Dimensions: —
Floor Type: Hardwood
Kitchen Info:
Dimensions: —
Location: —Dimensions: —
Floor Type: Vinyl
Features: Eating Area-Breakfast Bar, Eating Area-Table Space, Island
Laundry Room Info:
Dimensions: —
Location: —Dimensions: —
Floor Type: Vinyl
Living Room Info:
Dimensions: —
Location: —Dimensions: —
Floor Type: Hardwood
Family Room Info:
Dimensions: —
Location: —Dimensions: —
Floor Type: Hardwood
Additional Rooms Info:
Rooms: Breakfast Room, Den
Basement: FullRooms: Breakfast Room, Den
Other Specifics
| 2 | |
| Concrete Perimeter | |
| Garage | |
| — | |
| — | |
| — | |
| — | |
| Landscaped | |
| 50X88X52X78 | |
| — | |
| Yes | |
| Skylight(s) | |
| Range, Dishwasher, Refrigerator, Washer, Dryer | |
| Not in DB | |
| Clubhouse, Tennis Courts | |
| — | |
| — |
Tax History
| Year | Property Taxes |
|---|---|
| 2011 | $9,037 |
Contact Agent
Nearby Similar Homes
3042 Seekonk Avenue, Elgin, Illinois 60124

For Sale
$558,000
4 beds / 2.1 baths / 3,046 ft2
Single Family / Built: 2005
23

2877 Sarah Court, Elgin, Illinois 60124

For Sale
$469,900
4 beds / 3.1 baths / 2,561 ft2
Single Family / Built: 1997
68
Nearby Sold Comparables
3050 Hughsdale Street, Elgin, Illinois 60124

Sold
$185,000
4 beds / 2.1 baths / 2,825 ft2
Single Family / Built: 2006
5112
3044 Bridgeham Street, Elgin, Illinois 60124

Sold
$469,900
4 beds / 3.1 baths / 3,070 ft2
Single Family / Built: 2004
1237

Contact Agent
Listing Provided By
RE/MAX United
