

3054 Hughsdale Street, Elgin, Illinois 60123
Subdivision > Providence
Sorry, we are updating photos, please update this page in 15 minutes
$250,000
|
Sold
|
|
| Status: | Closed |
| Sqft: | 2,825 |
| Cost/Sqft: | $88 |
| Beds: | 4 |
| Baths: | 3 |
| Year Built: | 2005 |
| Property Taxes: | $7,525 |
| Days On Market: | 6003 |
| Lot Size: | 0,00 |
Description
10++ Beautiful totally upgraded with Corian counters, 42 maple cabinets and island, Ceramic floors in Kitchen, bath and foyer. Upgraded lighting and fixtures. open staircase leads to four large bedrooms. THIS HOME IS APPROVED FOR HOMEPATH FINANCING/RENOVATION PROGRAM FOR AS LITTLE AS 3% DOWN! FANNIE MAE IS OFFERING A HOMEBUYER INCENTIVE ON OWNER OCCUPIED OFFERS THAT CLOSE BY JUNE 30 - 3.5%. Hurry, don't miss out!
Property Specifics
| Single Family | |
| — | |
| Traditional | |
| 2005 | |
| Full | |
| Cedar | |
| Asphalt | |
| WILKINSON | |
| No | |
| — |
| Kane | |
| Providence | |
| 276 / Annual | |
| Clubhouse, Other | |
| Public | |
| Public Sewer | |
| Central Air | |
| Natural Gas, Forced Air | |
| 07532470 | |
| 0617353008 |
Nearby Schools
| NAME: | DISTRICT: | DISTANCE: | |
|---|---|---|---|
|
Grade School
Prairie View Grade School |
301 | — | |
|
Middle School
Central Middle School |
301 | Not in DB | |
|
High School
Central High School |
301 | Not in DB | |
Property History
| DATE: | EVENT: | PRICE: | SOURCE: |
|---|---|---|---|
| 23 Jun, 2010 | Sold | $250,000 | MRED MLS |
| 23 May, 2010 | Under contract | $249,900 | MRED MLS |
| 19 May, 2010 | Listed for sale | $249,900 | MRED MLS |
Sorry, we are updating photos, please update this page in 15 minutes
Room Specifics
All Bedroom Info:
Total Bedrooms: 4
Bedrooms Above Ground: 4
Bedrooms Below Ground: 0
Total Bedrooms: 4
Bedrooms Above Ground: 4
Bedrooms Below Ground: 0
Second Bedroom Info:
Dimensions: —
Location: —Dimensions: —
Floor Type: Carpet
Third Bedroom Info:
Dimensions: —
Location: —Dimensions: —
Floor Type: Carpet
Fourth Bedroom Info:
Dimensions: —
Location: —Dimensions: —
Floor Type: Carpet
Bathroom Info:
Full Bathrooms: 3
Partial Bathrooms: 1Full Bathrooms: 3
Bathroom Amenities: Separate Shower
Bathroom in Basement: 0
Dining Room Info:
Dimensions: —
Location: —Dimensions: —
Floor Type: Carpet
Kitchen Info:
Dimensions: —
Location: —Dimensions: —
Floor Type: Ceramic Tile
Features: Eating Area-Table Space
Living Room Info:
Dimensions: —
Location: —Dimensions: —
Floor Type: Carpet
Family Room Info:
Dimensions: —
Location: —Dimensions: —
Floor Type: Carpet
Additional Rooms Info:
Rooms: Den, Utility Room-1st Floor
Basement: FullRooms: Den, Utility Room-1st Floor
Other Specifics
| 2 | |
| Concrete Perimeter | |
| Garage | |
| — | |
| — | |
| — | |
| — | |
| Irregular Lot | |
| 89X62X73X37X123 | |
| — | |
| Full | |
| — | |
| Range, Microwave, Dishwasher, Refrigerator, Washer, Dryer, Disposal | |
| Not in DB | |
| Sidewalks, Street Lights, Street Paved | |
| — | |
| — |
Tax History
| Year | Property Taxes |
|---|---|
| 2010 | $7,525 |
Contact Agent
Nearby Similar Homes
3042 Seekonk Avenue, Elgin, Illinois 60124

For Sale
$558,000
4 beds / 2.1 baths / 3,046 ft2
Single Family / Built: 2005
23

2877 Sarah Court, Elgin, Illinois 60124

For Sale
$469,900
4 beds / 3.1 baths / 2,561 ft2
Single Family / Built: 1997
68
Nearby Sold Comparables
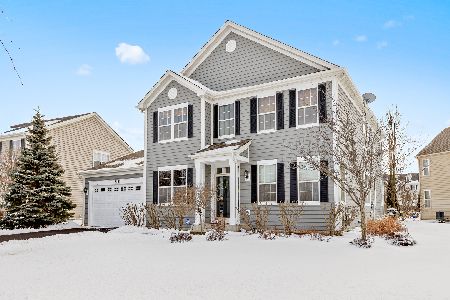
3050 Hughsdale Street, Elgin, Illinois 60124

Sold
$185,000
4 beds / 2.1 baths / 2,825 ft2
Single Family / Built: 2006
5112
3048 Hughsdale Street, Elgin, Illinois 60124
Sold
$235,000
4 beds / 2.1 baths / 2,825 ft2
Single Family / Built: 2006
5800
Contact Agent
Listing Provided By
LABRA GROUP REALTORS
