

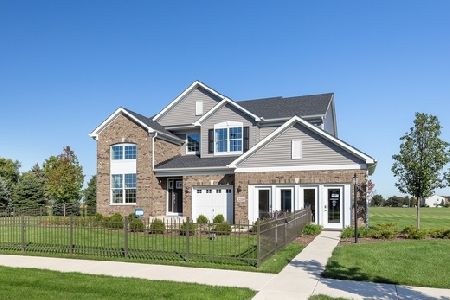
3048 Manchester Drive, Montgomery, Illinois 60538
Subdivision > Huntington Chase


$325,000
|
Sold
|
|
| Status: | Closed |
| Sqft: | 2,612 |
| Cost/Sqft: | $124 |
| Beds: | 4 |
| Baths: | 3 |
| Year Built: | 2019 |
| Property Taxes: | $0 |
| Days On Market: | 2151 |
| Lot Size: | 0,26 |
Description
Welcome to Huntington Chase subdivision. This is just completed in 2019 , ready to move in Home. 2-Story foyer entry, very spacious 4 bed, 2.5 bath, main floor study, an expanded, unfinished basement plus 3 car garage. Formal Living room, formal dining room. Amazing White Quartz countertops, oversized island kitchen which includes 42" designer cabinets. Stainless steel appliances (stove, microwave, dishwasher). Open concept to breakfast, family room areas that have upgraded recessed lighting. Large 1st floor laundry room. Home still under builder's warranty until January.
Property Specifics
| Single Family | |
| — | |
| — | |
| 2019 | |
| Full | |
| Vinyl Siding | |
| Asphalt | |
| GALVESTON C | |
| No | |
| 0.26 |
| Kendall | |
| Huntington Chase | |
| 22 / Monthly | |
| None | |
| Public | |
| Public Sewer | |
| Central Air | |
| Natural Gas, Forced Air | |
| 10947547 | |
| 0202372020 |
Property History
| DATE: | EVENT: | PRICE: | SOURCE: |
|---|---|---|---|
| 22 Jan, 2020 | Sold | $305,000 | MRED MLS |
| 27 Dec, 2019 | Under contract | $309,920 | MRED MLS |
| — | Last price change | $314,820 | MRED MLS |
| 28 Oct, 2019 | Listed for sale | $314,820 | MRED MLS |
| 19 Jan, 2021 | Sold | $325,000 | MRED MLS |
| 12 Dec, 2020 | Under contract | $325,000 | MRED MLS |
| 5 Dec, 2020 | Listed for sale | $325,000 | MRED MLS |


Room Specifics
All Bedroom Info:
Total Bedrooms: 4
Bedrooms Above Ground: 4
Bedrooms Below Ground: 0
Total Bedrooms: 4
Bedrooms Above Ground: 4
Bedrooms Below Ground: 0
Second Bedroom Info:
Dimensions: —
Location: —Dimensions: —
Floor Type: Carpet
Third Bedroom Info:
Dimensions: —
Location: —Dimensions: —
Floor Type: Carpet
Fourth Bedroom Info:
Dimensions: —
Location: —Dimensions: —
Floor Type: Carpet
Bathroom Info:
Full Bathrooms: 3
Partial Bathrooms: 1Full Bathrooms: 3
Bathroom Amenities: —
Bathroom in Basement: 0
Dining Room Info:
Dimensions: —
Location: —Dimensions: —
Floor Type: Carpet
Kitchen Info:
Dimensions: —
Location: —Dimensions: —
Floor Type: Vinyl
Laundry Room Info:
Dimensions: —
Location: —Dimensions: —
Floor Type: Vinyl
Living Room Info:
Dimensions: —
Location: —Dimensions: —
Floor Type: Carpet
Family Room Info:
Dimensions: —
Location: —Dimensions: —
Floor Type: Vinyl
Additional Rooms Info:
Rooms: Breakfast Room, Study
Basement: FullRooms: Breakfast Room, Study
Other Specifics
| 3 | |
| Concrete Perimeter | |
| Garage | |
| — | |
| — | |
| — | |
| — | |
| — | |
| 91X132X90X134 | |
| — | |
| Full | |
| — | |
| Range, Microwave, Dishwasher, Refrigerator, Stainless Steel Appliance(s) | |
| Not in DB | |
| Park, Lake, Curbs, Sidewalks, Street Lights, Street Paved | |
| — | |
| — |
Tax History
| Year | Property Taxes |
|---|
Contact Agent
Nearby Similar Homes
2425 Sir Barton Lane, Montgomery, Illinois 60538

For Sale
$423,900
4 beds / 2.1 baths / 2,353 ft2
Single Family / Built: 2006
32
2405 Simon Court, Montgomery, Illinois 60538

For Sale
$425,000
4 beds / 2.1 baths / 2,860 ft2
Single Family / Built: 2005
25
3165 Riley Road, Montgomery, Illinois 60538

For Sale
$484,500
4 beds / 2.1 baths / 3,166 ft2
Single Family / Built: 2006
25
Nearby Sold Comparables
3048 Manchester Drive, Montgomery, Illinois 60538

Sold
$309,920
4 beds / 2.1 baths / 2,612 ft2
Single Family / Built: 2018
2555
3056 Manchester Drive, Montgomery, Illinois 60538
Sold
$352,940
4 beds / 2.1 baths / 2,900 ft2
Single Family / Built: 2020
2354
3040 Manchester Drive, Montgomery, Illinois 60538
Sold
$219,900
4 beds / 2.1 baths / 2,600 ft2
Single Family / Built: 2007
4270
3040 Manchester Drive, Montgomery, Illinois 60538
Sold
$306,507
4 beds / 2.1 baths / 2,600 ft2
Single Family / Built: 2007
7194
3051 Patterson Road, Montgomery, Illinois 60538
Sold
$259,900
4 beds / 2.1 baths / 2,607 ft2
Single Family / Built: 2007
4202
3051 Patterson Road, Montgomery, Illinois 60538
Sold
$420,000
4 beds / 3.1 baths / 2,660 ft2
Single Family / Built: 2006
268
Contact Agent
Listing Provided By
Savvy Properties Inc
